Skip main navigation
Closed
  • $190,000

    1726 E Ridgewood Dr, Seven Hills, OH 44131

    3beds
    2,065sqft
    Single Family Residence
    Built in 1956
    0.41 Acres Lot
    $279,500 Zestimate®
    $92/sqft
    $2,337 Estimated rent

    Home value

    $279,500

    $260,000 - $299,000

    $2,337/mo

    Zestimate® history
    Loading
    Loading...

    Owner options

    List your home for rent

    $2,337/mo

    Rent Zestimate®

    Find your next renter with Zillow Rental Manager. Plus, with online applications, you can quickly screen prospective tenants – for free.

    Learn more

    $2,337/mo

    Rent Zestimate®

    Refinance and save

    $1,392/mo

    Est. payment

    Refinancing to a lower rate could help reduce your monthly payments and save thousands over the life of the loan.

    See today's rates

    $1,392/mo

    Est. payment

    Explore your selling options

    Work with a Zillow partner agent

    Leverage their expertise and Zillow's premium Showcase listings to get your home seen by more buyers.

    Get started

    List with your own agent

    Get your home in front of millions of buyers by listing it on Zillow.

    Learn how to do it

    Sell it yourself

    Take full control of how buyers see your home on Zillow by listing For Sale by Owner (FSBO).

    List your home

    What's special

    Brick ranchHalf bathGas starterNewer water back-flow valveSeparate roomWater valveWater tank
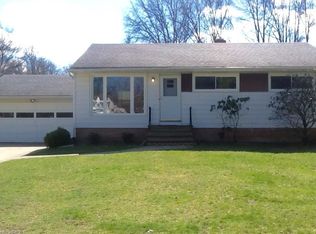
    Iconic mid-century 3 bedroom all brick ranch with full, semi-finished, dry basement ready to use as a family entertainment area. Features a bar and wood burning brick fireplace with gas starter. Also on the lower level is a large laundry area and a separate room with half bath and loads of built-in storage. Additionally, there is a small area under the stairway to use as you choose. You'll love spending time in your large, park-like backyard with a variety of botanical features and attached covered patio. On chilly days you can retreat to your enclosed 4-season porch with gas heater. This home still retains some original, charming qualities such as original boomerang counter tops in both kitchen and bath, cozy corner kitchen banquette with table to enjoy family meals, solid wood kitchen cabinets and original cork tile bedroom floors which are non-allergenic and soft on the feet. Water tank, water valve, sump pump and 2 electrical panels have been recently installed. Outside there is a

    Zillow last checked:

    Listing updated:

    Listing Provided by:

    John J O'Connell IV (440)842-7010topc21ohioagent@aol.com,

    CENTURY 21 DePiero & Associates, Inc.

    Bought with:

    Patricia B Renaud, 2015001021

    Russell Real Estate Services

    Source: MLS Now,MLS#: 4483887MLS LogoOriginating MLS: Akron Cleveland Association of REALTORS

    Facts & features

    Interior

    Bedrooms & bathrooms
    • Bedrooms: 3
    • Bathrooms: 2
    • Full bathrooms: 1
    • 1/2 bathrooms: 1
    • Main level bathrooms: 1
    • Main level bedrooms: 3
    Primary bedroom
    • Description: Flooring: Other
    • Features: Window Treatments
    • Level: First
    • Dimensions: 11.00 x 11.00
    Bedroom
    • Description: Flooring: Other
    • Features: Window Treatments
    • Level: First
    • Dimensions: 10.00 x 11.00
    Bedroom
    • Description: Flooring: Other
    • Features: Window Treatments
    • Level: First
    • Dimensions: 10.00 x 11.00
    Bathroom
    • Description: Flooring: Laminate
    • Features: Window Treatments
    • Level: First
    • Dimensions: 4.00 x 10.00
    Dining room
    • Description: Flooring: Carpet
    • Features: Window Treatments
    • Level: First
    • Dimensions: 11.00 x 14.00
    Eat in kitchen
    • Description: Flooring: Linoleum
    • Features: Window Treatments
    • Level: First
    • Dimensions: 11.00 x 13.00
    Family room
    • Description: Flooring: Carpet,Luxury Vinyl Tile
    • Level: Lower
    • Dimensions: 13.00 x 40.00
    Living room
    • Description: Flooring: Carpet
    • Features: Window Treatments
    • Level: First
    • Dimensions: 13.00 x 20.00
    Sunroom
    • Description: Flooring: Luxury Vinyl Tile
    • Features: Window Treatments
    • Level: First
    • Dimensions: 10.00 x 10.00
    Heating
    • Forced Air, Gas
    Cooling
    • Central Air
    Appliances
    • Included: Dryer, Microwave, Oven, Range, Refrigerator, Washer
    Features
    • Basement: Full,Finished,Sump Pump
    • Number of fireplaces: 1
    Interior area
    • Total structure area: 2,065
    • Total interior livable area: 2,065 sqft
    • Finished area above ground: 1,415
    • Finished area below ground: 650

    Property

    Parking
    • Total spaces: 2
    • Parking features: Detached, Electricity, Garage, Garage Door Opener, Paved
    • Garage spaces: 2
    Accessibility
    • Accessibility features: None
    Features
    • Levels: One
    • Stories: 1
    • Patio & porch: Patio
    • Has view: Yes
    • View description: Park/Greenbelt
    Lot
    • Size: 0.41 Acres
    • Dimensions: 90 x 200
    • Features: Other
    Details
    • Parcel number: 55123007

    Construction

    Type & style
    • Home type: SingleFamily
    • Architectural style: Ranch
    • Property subtype: Single Family Residence
    Materials
    • Brick
    • Roof: Asphalt,Fiberglass
    Condition
    • Year built: 1956

    Utilities & green energy

    • Water: Public

    Community & neighborhood

    Security
    • Security features: Security System, Smoke Detector(s)
    Location
    • Region: Seven Hills
    • Subdivision: Independence 02

    Other

    Other facts
    • Listing terms: Cash,Conventional

    Price history

    DateEventPrice
    10/30/2023Sold$190,000-5%$92/sqft
    Source: MLS Now #4483887 Report a problem
    10/5/2023Pending sale$199,999$97/sqft
    Source: MLS Now #4483887 Report a problem
    9/29/2023Price change$199,999-7%$97/sqft
    Source: MLS Now #4483887 Report a problem
    9/25/2023Pending sale$215,000$104/sqft
    Source: MLS Now #4483887 Report a problem
    9/20/2023Price change$215,000-4.4%$104/sqft
    Source: MLS Now #4483887 Report a problem
    9/12/2023Price change$224,900-6.3%$109/sqft
    Source: MLS Now #4483887 Report a problem
    9/1/2023Price change$239,900-4%$116/sqft
    Source: MLS Now #4483887 Report a problem
    8/21/2023Listed for sale$249,900+142.6%$121/sqft
    Source: MLS Now #4483887 Report a problem
    8/23/2011Sold$103,000-6.3%$50/sqft
    Source: MLS Now #3220422 Report a problem
    5/27/2011Price change$109,900-8.3%$53/sqft
    Source: Howard Hanna - Brecksville #3220422 Report a problem
    4/20/2011Listed for sale$119,900$58/sqft
    Source: Howard Hanna - Brecksville #3220422 Report a problem

    Public tax history

    YearProperty taxesTax assessment
    2024$3,937 -9.3%$67,200 +6%
    2023$4,341 +0.6%$63,420
    2022$4,316 -3%$63,420
    2021$4,451 +9.3%$63,420 +23%
    2020$4,070 +0.3%$51,560
    2019$4,056 +1.9%$51,560
    2018$3,980 -5.3%$51,560 +5.1%
    2017$4,201 +8.6%$49,080
    2016$3,868 $49,080
    2015$3,868 +3%$49,080 +3%
    2014$3,754 -2.6%$47,640
    2013$3,853 +10.6%$47,640
    2012$3,484 +12.4%$47,640 -10.9%
    2011$3,100 +999.8%$53,450
    2010$282 -89.9%$53,450
    2009$2,795 -3.1%$53,450 -8%
    2008$2,885 +2.9%$58,100
    2007$2,802 -12.4%$58,100
    2006$3,200 +0.2%$58,100 +8.1%
    2005$3,194 +12.4%$53,760
    2004$2,843 +2%$53,760
    2003$2,786 +6.3%$53,760 +8%
    2002$2,622 -38.6%$49,770
    2001$4,270 $49,770
    2000$4,270 $49,770

    Find assessor info on the county website

    Neighborhood: 44131

    Nearby schools

    GreatSchools rating
    Schools provided by the listing agent
    • District: Parma CSD - 1824

    Source: MLS Now. This data may not be complete. We recommend contacting the local school district to confirm school assignments for this home.

    Get a cash offer in 3 minutes
    Find out how much your home could sell for in as little as 3 minutes with a no-obligation cash offer.
    Estimated market value
    $279,500
    Get a cash offer in 3 minutes
    Find out how much your home could sell for in as little as 3 minutes with a no-obligation cash offer.
    Estimated market value
    $279,500