Skip main navigation
Sold for $865,000
  • $865,000

    1726 E TUCKEY Lane, Phoenix, AZ 85016

    3beds
    2baths
    2,226sqft
    Single Family Residence
    Built in 1957
    0.25 Acres Lot
    $902,600 Zestimate®
    $389/sqft
    $5,203 Estimated rent

    Home value

    $902,600

    $848,000 - $966,000

    $5,203/mo

    Zestimate® history
    Loading
    Loading...

    Owner options

    List your home for rent

    $5,203/mo

    Rent Zestimate®

    Find your next renter with Zillow Rental Manager. Plus, with online applications, you can quickly screen prospective tenants – for free.

    Learn more

    $5,203/mo

    Rent Zestimate®

    Refinance and save

    $4,926/mo

    Est. payment

    Refinancing to a lower rate could help reduce your monthly payments and save thousands over the life of the loan.

    See today's rates

    $4,926/mo

    Est. payment

    Explore your selling options

    Work with a Zillow partner agent

    Leverage their expertise and Zillow's premium Showcase listings to get your home seen by more buyers.

    Get started

    List with your own agent

    Get your home in front of millions of buyers by listing it on Zillow.

    Learn how to do it

    Sell it yourself

    Take full control of how buyers see your home on Zillow by listing For Sale by Owner (FSBO).

    List your home

    What's special

    Bonus roomBaldwin hardwareCustom desksCustom perimeter designGuest roomCrown molding throughoutBuilt-in bbq
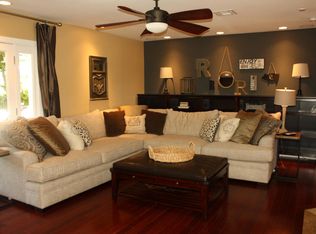
    With over $100,000 in Premium Upgrades, this Gorgeous Home offers Undeniable Value! Brand New Roof (2022) and an Entirely Re-Done Diving Pool (including new plaster, tile, pool deck, and equipment) with a Safety Net for added security. Premium Low-E Anderson Windows & Solid-Core Doors, with Baldwin Hardware and Chevron Raw Italian Travertine Floor Tiles - including Custom Perimeter Design, Quality Baseboards & Crown Molding throughout. Chefs will appreciate the 48'' Commercial-Grade Dual-Fuel Gas Range, with 6 Burners, Flat-Top Grill, Double Oven w/ Proofing Feature, and a 1200 CFM Vent Hood. White Custom Carrara Marble Countertops, and a Pantry with Pull-Out Drawers. The Tastefully Redesigned Guest Bathroom offers Terrazzo Floors, a Self-Standing Tub, Double Sinks, and Designer Color Palette Paint. The Office includes Two Custom Desks, Fireplace, and Separate Entry, in a space that could easily accommodate a 4th Bedroom. The Bonus Room in the rear exterior is your Gym, Guest Room, or Workshop - to be designed however suits your needs. Built-In BBQ, Mature Landscaping including Olive Tree, Agave, Lavender, Aloe, Prickly Pear, and a variety of Sonoran & Peruvian Cacti. The Primary Suite features Custom Textured Walls which contribute a Sound Barrier for peaceful slumber. Additional Attic Insulation contributes to an already energy efficient home. ALL Curtains Convey, and ALL Furniture is available for sale (discounted when purchased as a total set!). All this on 1/4 Acre Lot in a Peaceful Neighborhood, Minutes away from Piestewa Peak, Granada Park, Runner's Den, and plenty of restaurants & shopping. Not last, this house sits in the Highly Sought-After Madison School District. This home is a Bright, Lively Masterpiece with finishes only seen in much higher price ranges - costing a fortune to recreate on your own. Make it YOURS Today.

    Zillow last checked:

    Listing updated:

    Listed by:

    Michael A Castaneda 480-265-1626,

    Keller Williams Realty Sonoran Living

    Bought with:

    Diane Bearse, SA578304000

    AZ Brokerage Holdings, LLC

    Lawrence Bearse, SA578309000

    AZ Brokerage Holdings, LLC

    Source: ARMLS,MLS#: 6633568MLS Logo

    Facts & features

    Interior

    Bedrooms & bathrooms
    • Bedrooms: 3
    • Bathrooms: 2
    Heating
    • Natural Gas
    Cooling
    • Central Air, Ceiling Fan(s), Programmable Thmstat
    Appliances
    • Included: Dryer, Washer, Refrigerator, Dishwasher, Gas Range, Gas Oven, Gas Cooktop
    • Laundry: Inside
    Features
    • Non-laminate Counter, High Speed Internet, Eat-in Kitchen, No Interior Steps, Pantry, 3/4 Bath Master Bdrm
    • Flooring: Carpet, Stone, Tile
    • Windows: Low Emissivity Windows, Double Pane Windows, Vinyl Frame
    • Has basement: No
    • Number of fireplaces: 1
    • Fireplace features: Other
    Interior area
    • Total structure area: 2,226
    • Total interior livable area: 2,226 sqft

    Property

    Parking
    • Total spaces: 5
    • Parking features: Open
    • Uncovered spaces: 5
    Accessibility
    • Accessibility features: Remote Devices, Mltpl Entries/Exits
    Features
    • Stories: 1
    • Patio & porch: Covered, Patio
    • Exterior features: Misting System, Storage, Built-in Barbecue
    • Has private pool: Yes
    • Pool features: Variable Speed Pump, Diving Pool
    • Spa features: None
    • Fencing: Block
    • Has view: Yes
    • View description: Mountain(s)
    Lot
    • Size: 0.25 Acres
    • Features: North/South Exposure, Sprinklers In Rear, Sprinklers In Front, Desert Back, Desert Front, Grass Front, Grass Back, Auto Timer H2O Front, Auto Timer H2O Back, Irrigation Front, Irrigation Back
    Details
    • Parcel number: 16435011

    Construction

    Type & style
    • Home type: SingleFamily
    • Architectural style: Ranch
    • Property subtype: Single Family Residence
    Materials
    • Brick Veneer, Wood Frame, Painted, Block, Brick
    • Roof: Composition
    Condition
    • Year built: 1957

    Utilities & green energy

    • Sewer: Public Sewer
    • Water: City Water

    Community & neighborhood

    Security
    • Security features: Security System Owned
    Community
    • Community features: Biking/Walking Path
    Location
    • Region: Phoenix
    • Subdivision: BEVERLY VILLA

    Other

    Other facts
    • Listing terms: Cash,Conventional,FHA,VA Loan
    • Ownership: Fee Simple

    Price history

    DateEventPrice
    5/10/2025Listing removed$899,999+4%$404/sqft
    Source: ARMLS #6609330 Report a problem
    2/16/2024Sold$865,000-1.1%$389/sqft
    Source: ARMLS #6633568 Report a problem
    1/8/2024Pending sale$874,900$393/sqft
    Source: ARMLS #6633568 Report a problem
    1/4/2024Listed for sale$874,900-2.2%$393/sqft
    Source: ARMLS #6633568 Report a problem
    12/13/2023Listing removed--
    Source: ARMLS #6609330 Report a problem
    11/23/2023Listed for sale$895,000-0.6%$402/sqft
    Source: ARMLS #6633568 Report a problem
    11/10/2023Listing removed$899,999$404/sqft
    Source: ARMLS #6609330 Report a problem
    11/2/2023Price change$899,999-3.7%$404/sqft
    Source: ARMLS #6609330 Report a problem
    10/29/2023Price change$935,000-1.5%$420/sqft
    Source: ARMLS #6609330 Report a problem
    10/18/2023Price change$949,000-3.7%$426/sqft
    Source: ARMLS #6609330 Report a problem
    10/6/2023Listed for sale$985,000+89.4%$442/sqft
    Source: ARMLS #6609330 Report a problem
    11/26/2018Sold$520,000-1.7%$234/sqft
    Source: ARMLS #5754381 Report a problem
    11/21/2018Pending sale$529,000$238/sqft
    Source: HomeSmart #5754381 Report a problem
    9/1/2018Price change$529,000-1.9%$238/sqft
    Source: HomeSmart #5754381 Report a problem
    6/25/2018Price change$539,000-1.8%$242/sqft
    Source: HomeSmart #5754381 Report a problem
    5/7/2018Listed for sale$549,000$247/sqft
    Source: HomeSmart #5754381 Report a problem
    4/27/2018Pending sale$549,000$247/sqft
    Source: HomeSmart #5754381 Report a problem
    4/22/2018Listed for sale$549,000$247/sqft
    Source: HomeSmart #5754381 Report a problem
    4/22/2018Pending sale$549,000$247/sqft
    Source: HomeSmart #5754381 Report a problem
    4/20/2018Listed for sale$549,000+286.6%$247/sqft
    Source: HomeSmart #5754381 Report a problem
    4/21/1998Sold$142,000$64/sqft
    Source: Public Record Report a problem

    Public tax history

    YearProperty taxesTax assessment
    2025$3,668 +5.2%$60,200 -0.6%
    2024$3,487 +3%$60,580 +108.8%
    2023$3,386 +3.3%$29,010 -33.4%
    2022$3,277 -0.4%$43,530 +16.9%
    2021$3,290 +2.3%$37,230 +5.7%
    2020$3,215 +2.7%$35,210 +6.3%
    2019$3,131 $33,130 +10.9%
    2018$3,131 +5.3%$29,880 +4.1%
    2017$2,972 +11.5%$28,700 -9.1%
    2016$2,665 +4.6%$31,580 +9.7%
    2015$2,547 $28,780 +38%
    2014-- $20,860 +22.7%
    2013-- $17,000 -3.5%
    2012-- $17,620 -10%
    2011-- $19,570 -9.1%
    2010-- $21,530 -39.1%
    2009-- $35,380 +2.6%
    2008-- $34,500 +17.3%
    2007-- $29,400 +46.6%
    2006-- $20,050
    2005-- $20,050 +8.4%
    2004-- $18,500
    2003-- $18,500 +20.1%
    2002-- $15,400

    Find assessor info on the county website

    Neighborhood: Camelback East

    Nearby schools

    GreatSchools rating
    Schools provided by the listing agent
    • Elementary: Madison Heights Elementary School
    • Middle: Madison #1 Middle School
    • High: North High School
    • District: Madison Elementary District

    Source: ARMLS. This data may not be complete. We recommend contacting the local school district to confirm school assignments for this home.

    Get a cash offer in 3 minutes
    Find out how much your home could sell for in as little as 3 minutes with a no-obligation cash offer.
    Estimated market value
    $902,600
    Get a cash offer in 3 minutes
    Find out how much your home could sell for in as little as 3 minutes with a no-obligation cash offer.
    Estimated market value
    $902,600