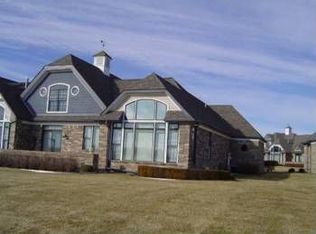
As stunning as it is unique. Two beautifully sited Edison Shores condominiums combined into one marvelous living space. Well proportioned rooms feel "right-sized" due to artful combination of design, craftsmanship, materials and lighting. Enjoy wonderful views of the St. Clair River and enjoy watching ships, recreational boats as well as the wildlife that adorns this magnificent waterway. Upon entering the custom made front door with sidelights by local artist Donny Burton one enters a gracious entry hall with a stunning hand scraped, waxed (beautiful warm finish) hickory floor as well as chandelier that immediately lets one know they are someplace special. Sweeping circular staircase with lit stairs leads one upstairs to comfortable and beautifully designed bedroom suites, all with their own character and three with full ceramic tile bathroom. Office/den/library offers a beautiful work space with loads of desktop space, a wall of beautiful bookcases, windows overlooking the St. Clair River and if you need to step outside your slate patio is just out the door. Wonderfully designed kitchen, dining, everyday living spaces as well as entertaining space with beautiful bar adjacent to billiard room. Basement offers approximately 3700 sq. ft. of well designed space including chart room, storage space, workshop, hobby and exercise space as well as a second pool table, full bath and second wet bar. Lutron lighting system allows homeowner a multitude of controls and settings to either set the mood or provide task lighting for specific work. Heated driveway into finished garage which has a sink, storage and houses generator in a large closet on the north side of the garage.
Sold for $1,100,000
$1,100,000
1726 Edison Blvd #17, Pt Huron, MI 48060
5beds
8,754sqft
Condominium
Built in 1995
-- sqft lot
$-- Zestimate®
$126/sqft
$3,956 Estimated rent
Home value
Not available
Estimated sales range
Not available
$3,956/mo
Zestimate® history
Owner options
List your home for rent
$3,956/mo
Rent Zestimate®
Find your next renter with Zillow Rental Manager. Plus, with online applications, you can quickly screen prospective tenants – for free.
$3,956/mo
Rent Zestimate®
Refinance and save
$8,181/mo
Est. payment
Refinancing to a lower rate could help reduce your monthly payments and save thousands over the life of the loan.
$8,181/mo
Est. payment
Explore your selling options
Work with a Zillow partner agent
Leverage their expertise and Zillow's premium Showcase listings to get your home seen by more buyers.
Get startedList with your own agent
Get your home in front of millions of buyers by listing it on Zillow.
Learn how to do itSell it yourself
Take full control of how buyers see your home on Zillow by listing For Sale by Owner (FSBO).
List your homeWhat's special
Zillow last checked:
Listing updated:
Listed by:
Jeffrey Lee Wine 810-650-6255,
Berkshire Hathaway HomeServices Kee Realty J Wine
Bought with:
Linda Bailey, 6501236427
Sine & Monaghan Realtors LLC St Clair
Source: MiRealSource,MLS#: 50110535 Originating MLS: MiRealSource
Originating MLS: MiRealSourceFacts & features
Interior
Bedrooms & bathrooms
- Bedrooms: 5
- Bathrooms: 6
- Full bathrooms: 5
- 1/2 bathrooms: 1
Rooms
- Room types: Den/Study/Lib, Entry, Exercise Room, Family Room, Bedroom, Laundry, Living Room, Recreation Room, Workshop, Basement Full Bath, First Flr Lavatory, Master Bedroom, Dining Room
Bedroom 1
- Features: Carpet
- Level: Entry
- Area: 624
- Dimensions: 24 x 26
Bedroom 2
- Features: Carpet
- Level: Second
- Area: 195
- Dimensions: 13 x 15
Bedroom 3
- Features: Carpet
- Level: Second
- Area: 299
- Dimensions: 13 x 23
Bedroom 4
- Features: Carpet
- Level: Second
- Area: 156
- Dimensions: 13 x 12
Bedroom 5
- Features: Carpet
- Level: Second
- Area: 165
- Dimensions: 15 x 11
Bathroom 1
- Features: Other
- Level: Entry
- Area: 700
- Dimensions: 25 x 28
Bathroom 2
- Features: Ceramic
- Level: Second
- Area: 48
- Dimensions: 8 x 6
Bathroom 3
- Features: Ceramic
- Level: Second
- Area: 55
- Dimensions: 11 x 5
Bathroom 4
- Features: Ceramic
- Level: Second
- Area: 56
- Dimensions: 8 x 7
Bathroom 5
- Features: Ceramic
- Level: Basement
- Area: 54
- Dimensions: 9 x 6
Dining room
- Features: Wood
- Level: Entry
- Area: 216
- Dimensions: 18 x 12
Family room
- Features: Carpet
- Level: Entry
- Area: 380
- Dimensions: 20 x 19
Great room
- Level: Entry
- Area: 627
- Dimensions: 33 x 19
Kitchen
- Features: Wood
- Level: Entry
- Area: 252
- Dimensions: 21 x 12
Living room
- Features: Wood
- Level: Entry
- Area: 285
- Dimensions: 15 x 19
Heating
- Forced Air, Humidity Control, Radiant Floor, Natural Gas
Cooling
- Ceiling Fan(s), Central Air
Appliances
- Included: Bar Fridge, Dishwasher, Disposal, Dryer, Humidifier, Microwave, Range/Oven, Refrigerator, Washer, Gas Water Heater
- Laundry: First Floor Laundry, Entry
Features
- Interior Balcony, Sound System, Walk-In Closet(s), Bar, Pantry, Eat-in Kitchen
- Flooring: Ceramic Tile, Hardwood, Wood, Carpet, Slate, Other
- Windows: Window Treatments
- Basement: Daylight,Finished,Full,Concrete,Interior Entry
- Number of fireplaces: 2
- Fireplace features: Dining Room, Gas, Master Bedroom
Interior area
- Total structure area: 9,928
- Total interior livable area: 8,754 sqft
- Finished area above ground: 5,754
- Finished area below ground: 3,000
Property
Parking
- Total spaces: 2
- Parking features: 2 Spaces, Garage, Driveway, Attached, Electric in Garage, Garage Door Opener, Heated Garage, Direct Access
- Attached garage spaces: 2
Accessibility
- Accessibility features: Accessibility Features, Accessible Approach with Ramp
Features
- Levels: One and One Half
- Stories: 1.5
- Patio & porch: Patio
- Has private pool: Yes
- Pool features: Community
- Has spa: Yes
- Spa features: Spa/Jetted Tub, Community
- Has view: Yes
- View description: Water
- Has water view: Yes
- Water view: Water
- Waterfront features: Lake/River Access
Lot
- Size: 5,662 Square Feet
- Features: Cul-De-Sac, City Lot
Details
- Parcel number: 069350017000
- Zoning description: Residential
- Special conditions: Private
- Other equipment: Air Cleaner
Construction
Type & style
- Home type: Condo
- Architectural style: Contemporary
- Property subtype: Condominium
Materials
- Brick, Vinyl Siding, Wood Siding
- Foundation: Basement, Concrete Perimeter
Condition
- New construction: No
- Year built: 1995
Utilities & green energy
- Sewer: Public Sanitary
- Water: Public
- Utilities for property: Cable/Internet Avail.
Community & HOA
Community
- Security: Security System
- Subdivision: Edison Shores Condo
HOA
- Has HOA: Yes
- Amenities included: Maintenance Grounds, Street Lights
- HOA fee: $1,198 monthly
- HOA name: Edison Shores Condominium Association
- HOA phone: 810-987-2727
Location
- Region: Pt Huron
Financial & listing details
- Price per square foot: $126/sqft
- Annual tax amount: $33,874
- Date on market: 5/30/2023
- Cumulative days on market: 45 days
- Listing agreement: Exclusive Right To Sell
- Listing terms: Cash,Conventional
- Road surface type: Paved
Price history
| Date | Event | Price |
|---|---|---|
| 8/4/2023 | Sold | $1,100,000-31.1%$126/sqft |
Source:  MiRealSource #50110535 Report a problem MiRealSource #50110535 Report a problem | ||
| 7/14/2023 | Pending sale | $1,595,900$182/sqft |
Source: MiRealSource #50110535 Report a problem | ||
| 5/30/2023 | Listed for sale | $1,595,900$182/sqft |
Source: MiRealSource #50110535 Report a problem | ||
Public tax history
Tax history is unavailable.
Neighborhood: 48060
Nearby homes
- $1,100,0005 bd5 ba5.7k sqft1726 Edison Shores Pl, Port Huron, MI 48060Sold
- $525,0003 bd4 ba3k sqft1756 Edison Shores Pl, Port Huron, MI 48060Sold

- $718,5003 bd3 ba2.1k sqft1734 Edison Shores Pl, Port Huron, MI 48060Off Market
- $659,3003 bd4 ba2.3k sqft1718 Edison Shores Pl, Port Huron, MI 48060Off Market
- $649,6003 bd3 ba2k sqft1738 Edison Shores Pl, Port Huron, MI 48060Off Market
- $628,6003 bd3 ba2.4k sqft1714 Edison Shores Pl, Port Huron, MI 48060Off Market
- $---- bd-- ba-- sqft1740 Edison Shores Pl, Pt Huron, MI 48060Off Market
- $795,0004 bd4 ba4.9k sqft1740 Edison Shores Pl, Port Huron, MI 48060Sold
Nearby schools
GreatSchools rating
- 5/10H.D. Crull Elementary SchoolGrades: PK-5Distance: 1.2 mi
- 5/10Holland Woods Middle SchoolGrades: 6-8Distance: 1.8 mi
- 6/10Port Huron Northern High SchoolGrades: 9-12Distance: 2.3 mi
Schools provided by the listing agent
- Middle: Holland Woods
- High: Port Huron Northern High Schoo
- District: Port Huron Area School District
Source: MiRealSource. This data may not be complete. We recommend contacting the local school district to confirm school assignments for this home.


Get pre-qualified for a loan
At Zillow Home Loans, we can pre-qualify you in as little as 5 minutes with no impact to your credit score.An equal housing lender. NMLS #10287.
- Michigan
- Saint Clair County
- Port Huron
- 48060
- 1726 Edison Blvd Unit 17
Nearby cities
Nearby zip codes
Other Port Huron Topics
