Well maintained home in a cul-de-sac offering tons of open space around it for privacy, peace & play! The best part, the HOA maintains all of that space! This 4 bed, 2 bath home offers 2 living spaces, an office & a flex room that could be a non conforming bedroom, craft room, play room, huge primary closet, or whatever you desire! Eat in kitchen with tons of counter space & cabinets is open to the breakfast bar & dining area with views of the beautiful open space. Upper level also houses 2 of the bedrooms, a full bath with jetted tub, living room with a wood burning fireplace & has laminate floors throughout! The lower level boasts the largest bedroom with custom wood ceiling, flex room/non conforming bedroom, office with a build in desk & additional living space gives you room to spread out. Wall mounted ductless AC installed in 2021! In the outside oasis you'll find tranquility with open space on 2 sides, established gardens/mature landscaping, upper & lower decks, paver patio & all the conveniences a cul-de-sac has to offer! Oversized garage with built in workbench. Don't miss seeing this one in person!
Sold for $450,000
$450,000
1726 Ellen Ct, Loveland, CO 80537
4beds
1,839sqft
Single Family Residence
Built in 1976
5,132 Square Feet Lot
$446,500 Zestimate®
$245/sqft
$2,567 Estimated rent
Home value
$446,500
$424,000 - $473,000
$2,567/mo
Zestimate® history
Owner options
List your home for rent
$2,567/mo
Rent Zestimate®
Find your next renter with Zillow Rental Manager. Plus, with online applications, you can quickly screen prospective tenants – for free.
$2,567/mo
Rent Zestimate®
Refinance and save
$2,963/mo
Est. payment
Refinancing to a lower rate could help reduce your monthly payments and save thousands over the life of the loan.
$2,963/mo
Est. payment
Explore your selling options
Work with a Zillow partner agent
Leverage their expertise and Zillow's premium Showcase listings to get your home seen by more buyers.
Get startedList with your own agent
Get your home in front of millions of buyers by listing it on Zillow.
Learn how to do itSell it yourself
Take full control of how buyers see your home on Zillow by listing For Sale by Owner (FSBO).
List your homeWhat's special
Zillow last checked:
Listing updated:
Listed by:
Lauren Grandbouche 970-290-2395,
C3 Real Estate Solutions, LLC,
Jesse Laner 970-672-7212,
C3 Real Estate Solutions, LLC
Bought with:
Shannon Ramsey, 100042895
Fathom Realty Colorado LLC
Source: IRES as distributed by MLS GRID,MLS#: 1033740
Facts & features
Interior
Bedrooms & bathrooms
- Bedrooms: 4
- Bathrooms: 2
- Full bathrooms: 1
- 3/4 bathrooms: 1
Primary bedroom
- Description: Laminate
- Features: 3/4 Primary Bath
- Level: Lower
- Area: 121 Square Feet
- Dimensions: 11 x 11
Bedroom 2
- Description: Carpet
- Level: Upper
- Area: 130 Square Feet
- Dimensions: 10 x 13
Bedroom 3
- Description: Carpet
- Level: Upper
- Area: 130 Square Feet
- Dimensions: 10 x 13
Bedroom 4
- Description: Laminate
- Level: Lower
- Area: 99 Square Feet
- Dimensions: 9 x 11
Dining room
- Description: Laminate
- Level: Upper
- Area: 99 Square Feet
- Dimensions: 9 x 11
Family room
- Description: Carpet
- Level: Lower
- Area: 165 Square Feet
- Dimensions: 11 x 15
Kitchen
- Description: Tile
- Level: Upper
- Area: 100 Square Feet
- Dimensions: 10 x 10
Laundry
- Description: Tile
- Level: Lower
- Area: 64 Square Feet
- Dimensions: 8 x 8
Living room
- Description: Laminate
- Level: Upper
- Area: 208 Square Feet
- Dimensions: 13 x 16
Study
- Description: Carpet
- Level: Lower
- Area: 110 Square Feet
- Dimensions: 10 x 11
Heating
- Hot Water, Baseboard
Cooling
- Ceiling Fan(s)
Appliances
- Included: Electric Range, Dishwasher, Refrigerator, Washer, Dryer, Microwave, Disposal
- Laundry: Washer/Dryer Hookup
Features
- Eat-in Kitchen, Separate Dining Room, Beamed Ceilings, Crown Molding
- Windows: Window Coverings
- Basement: None
- Has fireplace: Yes
- Fireplace features: Living Room
Interior area
- Total structure area: 1,839
- Total interior livable area: 1,839 sqft
- Finished area above ground: 1,839
Property
Parking
- Total spaces: 2
- Parking features: Oversized
- Attached garage spaces: 2
- Details: Attached
Accessibility
- Accessibility features: Level Lot
Features
- Levels: Bi-Level
- Patio & porch: Patio, Deck
- Exterior features: Sprinkler System
Lot
- Size: 5,132 Square Feet
- Features: Cul-De-Sac, Deciduous Trees, Level, Paved, Curbs, Gutters, Sidewalks
Details
- Parcel number: R0621722
- Zoning: R1
- Special conditions: Private Owner
Construction
Type & style
- Home type: SingleFamily
- Architectural style: Contemporary
- Property subtype: Single Family Residence
Materials
- Frame, Brick
- Roof: Composition
Condition
- New construction: No
- Year built: 1976
Utilities & green energy
- Electric: City of Lvld
- Gas: Xcel Energy
- Sewer: Public Sewer
- Water: City
- Utilities for property: Natural Gas Available, Electricity Available, Cable Available, Satellite Avail, High Speed Avail
Green energy
- Energy efficient items: Windows
Community & HOA
Community
- Security: Fire Alarm
- Subdivision: Loma Vista
HOA
- Has HOA: Yes
- Services included: Common Amenities
- HOA fee: $300 annually
- HOA name: Loma Vista HOA
Location
- Region: Loveland
Financial & listing details
- Price per square foot: $245/sqft
- Tax assessed value: $428,000
- Annual tax amount: $2,066
- Date on market: 5/12/2025
- Listing terms: Cash,Conventional,FHA
- Exclusions: Seller's Personal Property, Wine Barrel Entry Way Light
- Electric utility on property: Yes
- Road surface type: Asphalt
Price history
| Date | Event | Price |
|---|---|---|
| 6/26/2025 | Sold | $450,000$245/sqft |
Source:  IRES as distributed by MLS GRID #1033740 Report a problem IRES as distributed by MLS GRID #1033740 Report a problem | ||
| 5/15/2025 | Pending sale | $450,000$245/sqft |
Source:  REcolorado as distributed by MLS GRID #2392178 Report a problem REcolorado as distributed by MLS GRID #2392178 Report a problem | ||
| 5/12/2025 | Listed for sale | $450,000+30.4%$245/sqft |
Source: IRES as distributed by MLS GRID #1033740 Report a problem | ||
| 8/31/2020 | Sold | $345,000+1.5%$188/sqft |
Source: Public Record Report a problem | ||
| 5/31/2020 | Pending sale | $340,000$185/sqft |
Source: C3 Real Estate Solutions, LLC #910450 Report a problem | ||
| 5/28/2020 | Listed for sale | $340,000$185/sqft |
Source: C3 Real Estate Solutions, LLC #910450 Report a problem | ||
| 5/5/2020 | Pending sale | $340,000$185/sqft |
Source: C3 Real Estate Solutions, LLC #910450 Report a problem | ||
| 5/1/2020 | Listed for sale | $340,000+9.7%$185/sqft |
Source: C3 Real Estate Solutions, LLC #910450 Report a problem | ||
| 6/21/2017 | Sold | $310,000$169/sqft |
Source: Public Record Report a problem | ||
| 5/16/2017 | Listed for sale | $310,000+72.3%$169/sqft |
Source: 8z Real Estate #820163 Report a problem | ||
| 9/1/2011 | Sold | $179,900$98/sqft |
Source: Public Record Report a problem | ||
| 8/7/2011 | Listed for sale | $179,900$98/sqft |
Source: Active Website #662672 Report a problem | ||
Public tax history
| Year | Property taxes | Tax assessment |
|---|---|---|
| 2025 | $2,288 +10.7% | $26,750 -9.5% |
| 2024 | $2,066 +14.1% | $29,573 -1% |
| 2023 | $1,811 -2.7% | $29,860 +31.2% |
| 2022 | $1,861 +3.6% | $22,761 -2.8% |
| 2021 | $1,796 +1.7% | $23,416 +3.6% |
| 2020 | $1,766 +14.2% | $22,594 -3.9% |
| 2019 | $1,546 | $23,500 +25.1% |
| 2018 | $1,546 | $18,784 |
| 2017 | $1,546 +16.1% | $18,784 +22% |
| 2016 | $1,331 +18.8% | $15,403 0% |
| 2015 | $1,120 +13.8% | $15,410 +17.7% |
| 2014 | $984 | $13,090 |
| 2013 | -- | $13,090 +2.8% |
| 2012 | -- | $12,730 |
| 2011 | -- | $12,730 +2.3% |
| 2010 | -- | $12,440 |
| 2009 | -- | $12,440 -14.7% |
| 2008 | -- | $14,580 |
| 2007 | -- | $14,580 +8.6% |
| 2006 | -- | $13,420 |
| 2005 | -- | $13,420 -4.1% |
| 2004 | -- | $14,000 +4.8% |
| 2002 | -- | $13,360 |
| 2001 | -- | $13,360 |
Find assessor info on the county website
Neighborhood: 80537
Nearby homes
- $403,5002 bd1 ba1.8k sqft1738 Ellen Ct, Loveland, CO 80537Off Market
- $400,2002 bd1 ba1.8k sqft833 18th St SW, Loveland, CO 80537Off Market
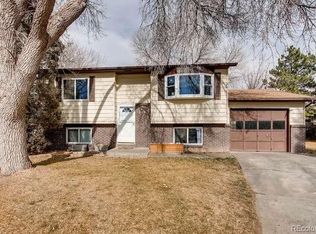
- $430,7003 bd2 ba1.5k sqft1714 Ellen Ct, Loveland, CO 80537Off Market
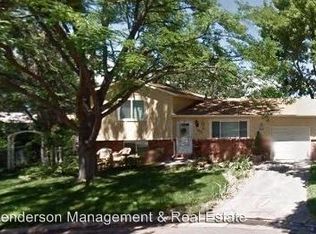
- $381,7003 bd2 ba1.2k sqft1703 Ellen Ct, Loveland, CO 80537Off Market
- $439,5004 bd2 ba1.7k sqft1727 S California Ave, Loveland, CO 80537Off Market
- $409,7003 bd1 ba1.2k sqft1727 Ellen Ct, Loveland, CO 80537Off Market
- $413,5003 bd2 ba1.3k sqft821 18th St SW, Loveland, CO 80537Off Market
- $447,0003 bd2 ba1.5k sqft1739 Ellen Ct, Loveland, CO 80537Off Market
Nearby schools
GreatSchools rating
- 4/10B F Kitchen Elementary SchoolGrades: K-5Distance: 0.1 mi
- 4/10Bill Reed Middle SchoolGrades: 6-8Distance: 1.4 mi
- 6/10Thompson Valley High SchoolGrades: 9-12Distance: 1 mi
Schools provided by the listing agent
- Elementary: Kitchen (Bf)
- Middle: Bill Reed
- High: Thompson Valley
Source: IRES as distributed by MLS GRID. This data may not be complete. We recommend contacting the local school district to confirm school assignments for this home.
Get a cash offer in 3 minutes
Find out how much your home could sell for in as little as 3 minutes with a no-obligation cash offer.
Estimated market value
$446,500
Get a cash offer in 3 minutes
Find out how much your home could sell for in as little as 3 minutes with a no-obligation cash offer.
Estimated market value
$446,500
- Colorado
- Larimer County
- Loveland
- 80537
- 1726 Ellen Ct
Nearby cities
Nearby zip codes
Other Loveland Topics
