Welcome Home to 1726 Emerald Pines-where modern comfort meets small-town charm. Have you been dreaming of a move-in ready home where your family can walk to the Grand Junction Plaza, grab ice cream downtown, or enjoy summer evenings under the park lights? Nestled just seconds from everything fantastic in downtown Westfield, this completely remodeled home offers the rare combination of style, space, and convenience. Inside, every inch has been reimagined for today's active family lifestyle. The brand-new kitchen shines with quartz countertops, sleek cabinetry, new S/S appliances, and designer fixtures. The open-concept layout flows seamlessly into the soaring-ceiling great room, creating the perfect hub for family dinners, homework at the island, or cozy movie nights by the fireplace. A formal dining area invites Sunday gatherings and holiday meals filled with laughter and memories. Upstairs, the spacious primary suite is your private retreat, featuring a custom walk-in shower, dual vanities, and an oversized walk-in closet. All bedrooms are generous in size-ideal for growing kids or a home office-and the fully finished basement adds even more room for play, gaming, or movie marathons. The massive bonus room downstairs easily transforms into a playroom, teen hangout, or guest suite. Step outside and enjoy your large fenced-in backyard, complete with a deck and paver patio-perfect for evening fires, neighborhood barbecues, or simply relaxing beneath the trees after a day at the park. This is more than a remodeled home-it's a place where every walk leads to a new adventure, every room feels brand new, and every moment connects your family to the heart of Westfield living.
Sold
$441,000
1726 Emerald Pines Ln, Westfield, IN 46074
4beds
3,140sqft
Residential, Single Family Residence
Built in 1997
10,454 Square Feet Lot
$454,400 Zestimate®
$140/sqft
$3,891 Estimated rent
Home value
$454,400
$432,000 - $482,000
$3,891/mo
Zestimate® history
Owner options
List your home for rent
$3,891/mo
Rent Zestimate®
Find your next renter with Zillow Rental Manager. Plus, with online applications, you can quickly screen prospective tenants – for free.
$3,891/mo
Rent Zestimate®
Refinance and save
$2,220/mo
Est. payment
Refinancing to a lower rate could help reduce your monthly payments and save thousands over the life of the loan.
$2,220/mo
Est. payment
Explore your selling options
Work with a Zillow partner agent
Leverage their expertise and Zillow's premium Showcase listings to get your home seen by more buyers.
Get startedList with your own agent
Get your home in front of millions of buyers by listing it on Zillow.
Learn how to do itSell it yourself
Take full control of how buyers see your home on Zillow by listing For Sale by Owner (FSBO).
List your homeWhat's special
Fully finished basementFormal dining areaQuartz countertopsCompletely remodeled homeSpacious primary suiteSoaring-ceiling great roomOversized walk-in closet
Zillow last checked:
Listing updated:
Listed by:
Chad Everts 317-513-4409,
E-Rocks Real Estate
Bought with:
Adam Corya
Carpenter, REALTORS®
Source: MIBOR as distributed by MLS GRID,MLS#: 22069109
Facts & features
Interior
Bedrooms & bathrooms
- Bedrooms: 4
- Bathrooms: 3
- Full bathrooms: 2
- 1/2 bathrooms: 1
- Main level bathrooms: 1
Primary bedroom
- Level: Upper
- Area: 252 Square Feet
- Dimensions: 18x14
Bedroom 2
- Level: Upper
- Area: 196 Square Feet
- Dimensions: 14x14
Bedroom 3
- Level: Upper
- Area: 144 Square Feet
- Dimensions: 12x12
Bedroom 4
- Level: Upper
- Area: 144 Square Feet
- Dimensions: 12x12
Bonus room
- Level: Basement
- Area: 690 Square Feet
- Dimensions: 30x23
Dining room
- Level: Main
- Area: 156 Square Feet
- Dimensions: 12x13
Kitchen
- Level: Main
- Area: 168 Square Feet
- Dimensions: 12x14
Laundry
- Level: Basement
- Area: 80 Square Feet
- Dimensions: 10x8
Living room
- Level: Main
- Area: 432 Square Feet
- Dimensions: 24x18
Sitting room
- Level: Main
- Area: 210 Square Feet
- Dimensions: 14x15
Heating
- Electric, Forced Air
Cooling
- Central Air
Appliances
- Included: Electric Cooktop, Dishwasher, Dryer, Electric Water Heater, Disposal, MicroHood, Electric Oven, Refrigerator, Washer, Water Heater
- Laundry: In Unit
Features
- Breakfast Bar, High Ceilings, Kitchen Island, Entrance Foyer, Ceiling Fan(s), Hardwood Floors, Pantry, Walk-In Closet(s)
- Flooring: Hardwood
- Basement: Daylight,Finished,Finished Ceiling,Finished Walls,Storage Space
- Number of fireplaces: 1
- Fireplace features: Family Room
Interior area
- Total structure area: 3,140
- Total interior livable area: 3,140 sqft
- Finished area below ground: 680
Property
Parking
- Total spaces: 2
- Parking features: Attached
- Attached garage spaces: 2
Features
- Levels: Two
- Stories: 2
- Patio & porch: Covered, Deck
- Fencing: Fenced,Chain Link,Fence Complete,Full,Gate
Lot
- Size: 10,454 Square Feet
- Features: Sidewalks, Street Lights, Mature Trees
Details
- Parcel number: 291006001026000015
- Horse amenities: None
Construction
Type & style
- Home type: SingleFamily
- Architectural style: Traditional
- Property subtype: Residential, Single Family Residence
Materials
- Vinyl With Brick
- Foundation: Block
Condition
- Updated/Remodeled
- New construction: No
- Year built: 1997
Utilities & green energy
- Water: Public
- Utilities for property: Electricity Connected, Water Connected
Community & HOA
Community
- Subdivision: Emerald Pines
HOA
- Has HOA: Yes
- Amenities included: Insurance, Maintenance
- Services included: Association Home Owners, Entrance Common, Insurance, Maintenance
- HOA fee: $25 monthly
Location
- Region: Westfield
Financial & listing details
- Price per square foot: $140/sqft
- Tax assessed value: $366,800
- Annual tax amount: $7,630
- Date on market: 10/20/2025
- Cumulative days on market: 2 days
- Electric utility on property: Yes
Price history
| Date | Event | Price |
|---|---|---|
| 11/24/2025 | Sold | $441,000+0.5%$140/sqft |
Source:  MIBOR as distributed by MLS GRID #22069109 Report a problem MIBOR as distributed by MLS GRID #22069109 Report a problem | ||
| 10/21/2025 | Pending sale | $439,000$140/sqft |
Source: MIBOR as distributed by MLS GRID #22069109 Report a problem | ||
| 10/20/2025 | Listed for sale | $439,000+95.2%$140/sqft |
Source: MIBOR as distributed by MLS GRID #22069109 Report a problem | ||
| 1/12/2021 | Listing removed | -- |
Source:  MIBOR as distributed by MLS GRID Report a problem MIBOR as distributed by MLS GRID Report a problem | ||
| 9/9/2020 | Listed for rent | $3,750+7.3%$1/sqft |
Source: E-Rocks Real Estate #21737586 Report a problem | ||
| 6/5/2020 | Listing removed | $3,495$1/sqft |
Source: E-Rocks Real Estate #21710974 Report a problem | ||
| 5/20/2020 | Listed for rent | $3,495+16.5%$1/sqft |
Source: E-Rocks Real Estate #21710974 Report a problem | ||
| 11/11/2019 | Listing removed | $3,000$1/sqft |
Source: E-Rocks Real Estate #21611577 Report a problem | ||
| 5/8/2019 | Price change | $3,000-20%$1/sqft |
Source: E-Rocks Real Estate #21611577 Report a problem | ||
| 12/19/2018 | Listed for rent | $3,750+108.9%$1/sqft |
Source: E-Rocks Real Estate #21611577 Report a problem | ||
| 8/27/2011 | Listing removed | $224,900$72/sqft |
Source: RE/MAX Centerstone #21138497 Report a problem | ||
| 8/24/2011 | Listed for sale | $224,900-4.3%$72/sqft |
Source: RE/MAX Centerstone #21138497 Report a problem | ||
| 3/8/2011 | Listing removed | $1,795$1/sqft |
Source: Centerstone Realty Group #21108729 Report a problem | ||
| 3/3/2011 | Listed for rent | $1,795$1/sqft |
Source: Centerstone Realty Group #21108729 Report a problem | ||
| 3/3/2011 | Listing removed | $234,900$75/sqft |
Source: RE/MAX Centerstone #2960486 Report a problem | ||
| 2/24/2011 | Listed for sale | $234,900$75/sqft |
Source: RE/MAX Centerstone #2960486 Report a problem | ||
Public tax history
| Year | Property taxes | Tax assessment |
|---|---|---|
| 2025 | $7,848 +5.7% | $366,800 +4.4% |
| 2024 | $7,423 +2.1% | $351,300 +6.8% |
| 2023 | $7,268 +9.3% | $328,800 +3% |
| 2022 | $6,646 +9% | $319,300 +12.6% |
| 2021 | $6,099 +8.6% | $283,600 +10% |
| 2020 | $5,615 +7.6% | $257,900 +8.6% |
| 2019 | $5,216 +15.2% | $237,400 +8.3% |
| 2018 | $4,526 +1.6% | $219,300 +7.3% |
| 2017 | $4,457 +3.4% | $204,400 +1.6% |
| 2016 | $4,308 -1.1% | $201,200 +3.2% |
| 2014 | $4,354 -1% | $195,000 -1% |
| 2013 | $4,400 -3% | $197,000 -3% |
| 2012 | $4,536 -1.6% | $203,100 -1.6% |
| 2011 | $4,610 +116.6% | $206,400 +8.6% |
| 2010 | $2,129 +11.1% | $190,100 |
| 2009 | $1,916 -18.6% | $190,100 |
| 2007 | $2,354 -9.3% | $190,100 +7.5% |
| 2006 | $2,593 | $176,800 +12.3% |
| 2005 | -- | $157,500 +53.5% |
| 2002 | $2,826 +1.5% | $102,600 +200% |
| 2001 | $2,783 | $34,200 |
Find assessor info on the county website
Neighborhood: 46074
Nearby homes
- $419,2005 bd3 ba3k sqft1804 Emerald Pines Ln, Westfield, IN 46074Off Market
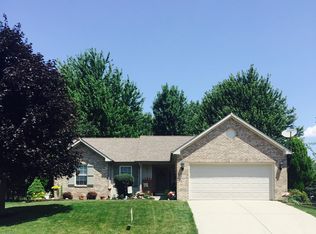
- $488,6004 bd3 ba3.1k sqft1718 Emerald Pines Ln, Westfield, IN 46074Off Market
- $351,4003 bd3 ba1.4k sqft1812 Emerald Pines Ln, Westfield, IN 46074Off Market
- $469,6004 bd3 ba2.4k sqft1710 Emerald Pines Ln, Westfield, IN 46074Off Market
- $465,5004 bd3 ba2.9k sqft1727 Emerald Pines Ln, Westfield, IN 46074Off Market
- $393,6004 bd3 ba1.9k sqft1719 Emerald Pines Ln, Westfield, IN 46074Off Market
- $---- bd-- ba-- sqft1719 Emerald Pines Ln, Westfield, IN 46074Off Market
- $3,900-- bd-- ba-- sqft1719 Emerald Pines Ln, Westfield, IN 46074Off Market
Nearby schools
GreatSchools rating
- 9/10Westfield Intermediate SchoolGrades: 5-6Distance: 0.6 mi
- 9/10Westfield Middle SchoolGrades: 7-8Distance: 1 mi
- 10/10Westfield High SchoolGrades: 9-12Distance: 1.2 mi
Schools provided by the listing agent
- Elementary: Carey Ridge Elementary School
- Middle: Westfield Middle School
- High: Westfield High School
Source: MIBOR as distributed by MLS GRID. This data may not be complete. We recommend contacting the local school district to confirm school assignments for this home.
Get a cash offer in 3 minutes
Find out how much your home could sell for in as little as 3 minutes with a no-obligation cash offer.
Estimated market value
$454,400
Get a cash offer in 3 minutes
Find out how much your home could sell for in as little as 3 minutes with a no-obligation cash offer.
Estimated market value
$454,400
- Indiana
- Hamilton County
- Westfield
- 46074
- 1726 Emerald Pines Ln
Nearby cities
Nearby zip codes
Other Westfield Topics
