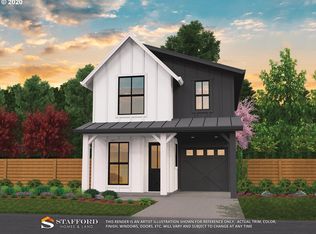
There’s something special about a home that gives you options, and this one gives you plenty. Set on a lovely street in a neighborhood that feeds into sought-after South Salem schools, this property pairs everyday comfort with real flexibility for the way people live now. Inside, you’ll find great natural light, two fireplaces, and a layout that feels both welcoming and functional. The kitchen has been updated with a clean, fresh look and makes smart use of the space it has. Outside, the backyard is flat, usable, and ready for anything from soccer practice to summer dinners to a dog who believes the yard was built exclusively for them.One of the most exciting features here is the spacious addition over the garage, offering more than 600 square feet of possibility. Use it as a generous primary suite, a private setup for multi-generational living, or explore the potential for a separate-entry rental space with its mini-kitchen. It could be an appealing option for traveling nurses, Willamette grad students, or longer-term guests. Short-term vacation rental use is not the play here, but buyers may want to explore ADU or rental possibilities with the city.The oversized garage adds even more value with workshop space for projects, hobbies, storage, or gear that deserves better than being crammed in a corner.Big-ticket updates matter too: the heat pump was replaced in 2016, the AC in 2008, the furnace in 2007, the water heater in 2022, and the roof is only a few years old. That’s the kind of practical peace of mind buyers appreciate.And then there’s the lifestyle piece. The street ends with a path to Pringle Creek Community and Prismatic Coffee, putting one of Salem’s best neighborhood perks practically at the end of the block. Morningside Park is about 0.3 miles away, and Cozzie’s Deli is roughly 0.9 miles away, which means coffee, park time, and sandwiches are all within easy reach.
For sale
Listed by: Tomson Burnham, Llc • MELINA TOMSON • Contact: Direc: 503-428-3239
Price cut: $10K (9/4)
$475,000
1726 Ewald Ave SE, Salem, OR 97302
3beds
2,356sqft
Single Family Residence
Built in 1964
10,600 Square Feet Lot
$-- Zestimate®
$202/sqft
$-- HOA
What's special
Two fireplacesGreat natural light
- 159 days
- 728
- 47
Zillow last checked:
Listing updated:
Listed by:
MELINA TOMSON Direc:503-428-3239,
Tomson Burnham, Llc
Source: WVMLS,MLS#: 838519
Facts & features
Interior
Bedrooms & bathrooms
- Bedrooms: 3
- Bathrooms: 3
- Full bathrooms: 3
- Main level bathrooms: 2
Primary bedroom
- Level: Main
- Area: 505.44
- Dimensions: 23.4 x 21.6
Bedroom 2
- Level: Main
- Area: 156.8
- Dimensions: 11.2 x 14
Bedroom 3
- Level: Upper
- Area: 164.4
- Dimensions: 12 x 13.7
Dining room
- Features: Area (Combination)
- Level: Main
- Area: 221.84
- Dimensions: 9.4 x 23.6
Family room
- Level: Main
- Area: 269.04
- Dimensions: 11.4 x 23.6
Kitchen
- Level: Main
- Area: 111.93
- Dimensions: 9.1 x 12.3
Living room
- Level: Main
- Area: 365.04
- Dimensions: 15.6 x 23.4
Heating
- Natural Gas, Forced Air, Ductless/Mini-Split
Appliances
- Included: Dishwasher, Disposal, Electric Range, Range Included, Gas Water Heater
- Laundry: Main Level
Features
- Workshop
- Flooring: Carpet, Laminate
- Has fireplace: Yes
- Fireplace features: Living Room, Family Room, Wood Burning, Gas
Interior area
- Total structure area: 2,356
- Total interior livable area: 2,356 sqft
Video & virtual tour
Property
Parking
- Total spaces: 2
- Parking features: Attached
- Attached garage spaces: 2
Features
- Levels: Two
- Stories: 2
- Patio & porch: Patio
- Fencing: Partial
Lot
- Size: 10,600 Square Feet
- Dimensions: 78.5 x 135
- Features: Dimension Above, Landscaped
Details
- Additional structures: RV/Boat Storage
- Parcel number: 586610
- Zoning: RS
Construction
Type & style
- Home type: SingleFamily
- Property subtype: Single Family Residence
Materials
- Cedar, Lap Siding
- Foundation: Continuous
- Roof: Composition
Condition
- New construction: No
- Year built: 1964
Utilities & green energy
- Electric: 1/Main
- Sewer: Public Sewer
- Water: Public
Community & HOA
Community
- Subdivision: Pringle Heights
HOA
- Has HOA: No
Location
- Region: Salem
Financial & listing details
- Price per square foot: $202/sqft
- Tax assessed value: $479,610
- Annual tax amount: $5,234
- Price range: $475K - $475K
- Date on market: 4/2/2026
- Listing agreement: Exclusive Right To Sell
- Listing terms: VA Loan,Cash,ODVA,FHA,Conventional
- Inclusions: Refrigerator, washer dryer, range, garage shelving
Estimated market value
Not available
Estimated sales range
Not available
Not available
Price history
| Date | Event | Price |
|---|---|---|
| 9/4/2026 | Price change | $475,000-2.1%$202/sqft |
Source:  WVMLS #838519 Report a problem WVMLS #838519 Report a problem | ||
| 8/19/2026 | Price change | $485,000-2.8%$206/sqft |
Source: WVMLS #838519 Report a problem | ||
| 7/17/2026 | Price change | $499,000-3.1%$212/sqft |
Source: WVMLS #838519 Report a problem | ||
| 6/23/2026 | Price change | $515,000-1.9%$219/sqft |
Source: WVMLS #838519 Report a problem | ||
| 5/15/2026 | Price change | $525,000-2.8%$223/sqft |
Source: WVMLS #838519 Report a problem | ||
| 4/22/2026 | Price change | $540,000-1.8%$229/sqft |
Source: WVMLS #838519 Report a problem | ||
| 4/2/2026 | Listed for sale | $550,000$233/sqft |
Source: WVMLS #838519 Report a problem | ||
Public tax history
| Year | Property taxes | Tax assessment |
|---|---|---|
| 2025 | $5,235 +7.8% | $254,810 +3% |
| 2024 | $4,857 +3% | $247,390 +6.1% |
| 2023 | $4,714 +2.9% | $233,200 |
| 2022 | $4,582 +2.9% | $233,200 +3% |
| 2021 | $4,451 +3% | $226,410 +6.1% |
| 2020 | $4,322 +3.6% | $213,420 |
| 2019 | $4,170 +1.3% | -- |
| 2018 | $4,116 | -- |
| 2017 | $4,116 +16.3% | -- |
| 2016 | $3,539 | -- |
| 2015 | $3,539 +2.6% | -- |
| 2014 | $3,451 +4.6% | -- |
| 2013 | $3,298 | -- |
| 2012 | $3,298 +4.5% | -- |
| 2011 | $3,156 +4.2% | $168,520 +6.1% |
| 2010 | $3,028 +1.1% | $158,860 |
| 2009 | $2,994 +6% | $158,860 +3% |
| 2008 | $2,825 +3.3% | $154,240 |
| 2007 | $2,735 +1.7% | -- |
| 2006 | $2,691 +2% | -- |
| 2005 | $2,637 +10.2% | -- |
| 2004 | $2,393 +4.9% | -- |
| 2003 | $2,282 +2.5% | -- |
| 2002 | $2,227 +3.1% | -- |
| 2001 | $2,159 +3.2% | -- |
| 2000 | $2,092 | -- |
Find assessor info on the county website
Monthly payment
Est. payment
Payment breakdown
Explore the cost of this home by adjusting the details. Changes won't be saved.Climate risks
Neighborhood: Morningside
Nearby schools
Schools provided by the listing agent
- Elementary: Morningside
- Middle: Leslie
- High: South Salem
Source: WVMLS. This data may not be complete. We recommend contacting the local school district to confirm school assignments for this home.