Welcome to 1726 Fawn Gate, nestled in the highly sought-after community of Deerfield. This beautifully maintained two-story home offers 2,906 square feet of thoughtfully designed living space, featuring 4 bedrooms, 3.5 bathrooms, and numerous custom touches throughout. Upon entering, you're greeted by a versatile formal dining room that can easily serve as a home office, sitting room, or fitness space. The kitchen features granite countertops, stainless steel appliances, abundant cabinetry, and a large breakfast area, creating the perfect setting for everyday living and entertaining. The kitchen flows seamlessly into the family room, where a cozy fireplace is framed by custom built-in shelving. Elegant details including decorative picture-frame molding and a coffered-style tray ceiling add character and sophistication to the space. The private first-floor primary suite is a true retreat, highlighted by a striking custom tray ceiling and impressive floor-to-ceiling built-in cabinetry and shelving that provide exceptional storage, display space, and a dedicated workspace. The laundry room has decorative tile flooring and a custom folding counter with additional hidden storage. Upstairs, you'll find three bedrooms, including one with a built-in desk nook and private en-suite bathroom, making it ideal for guests, multigenerational living, or a teenager's retreat. Pride of ownership is evident throughout, from the epoxy-coated garage floors to the thoughtful custom features found throughout the home. The true showstopper, however, is the backyard oasis. Following an extensive $65,000 renovation, this outdoor retreat offers mature trees, multiple spaces for relaxing and entertaining, and a stunning emerald-green pool that creates a resort-like atmosphere. Whether hosting friends and family or enjoying a quiet evening at home, this backyard is designed to be enjoyed year-round.Deerfield residents enjoy exceptional amenities including neighborhood patrol, a community pool, tennis and pickleball courts, basketball courts, and a playground. Ideally located with convenient access to Loop 1604, Highway 281, San Antonio International Airport, and premier shopping and dining. This is a rare opportunity to own a move-in-ready home in one of San Antonio's most sought-after neighborhoods.
Sold
Price Unknown
1726 Fawn Gate, San Antonio, TX 78248
4beds
2,906sqft
Single Family Residence
Built in 1985
10,193 Square Feet Lot
$670,000 Zestimate®
$--/sqft
$3,630 Estimated rent
Home value
$670,000
$637,000 - $710,000
$3,630/mo
Zestimate® history
Owner options
List your home for rent
$3,630/mo
Rent Zestimate®
Find your next renter with Zillow Rental Manager. Plus, with online applications, you can quickly screen prospective tenants – for free.
$3,630/mo
Rent Zestimate®
Refinance and save
$502/mo
Est. payment
Refinancing to a lower rate could help reduce your monthly payments and save thousands over the life of the loan.
$502/mo
Est. payment
Explore your selling options
Work with a Zillow partner agent
Leverage their expertise and Zillow's premium Showcase listings to get your home seen by more buyers.
Get startedList with your own agent
Get your home in front of millions of buyers by listing it on Zillow.
Learn how to do itSell it yourself
Take full control of how buyers see your home on Zillow by listing For Sale by Owner (FSBO).
List your homeWhat's special
Backyard oasisEpoxy-coated garage floorsStainless steel appliancesVersatile formal dining roomCoffered-style tray ceilingKitchen features granite countertopsPrivate first-floor primary suite
Zillow last checked:
Listing updated:
Listed by:
Alui Alton TREC #695750 (210) 367-9781,
Keller Williams Heritage
Source: LERA MLS,MLS#: 1966990
Facts & features
Interior
Bedrooms & bathrooms
- Bedrooms: 4
- Bathrooms: 4
- Full bathrooms: 3
- 1/2 bathrooms: 1
Primary bedroom
- Features: Walk-In Closet(s), Ceiling Fan(s), Full Bath
- Area: 342
- Dimensions: 19 x 18
Bedroom 2
- Area: 182
- Dimensions: 14 x 13
Bedroom 3
- Area: 154
- Dimensions: 14 x 11
Bedroom 4
- Area: 220
- Dimensions: 20 x 11
Primary bathroom
- Features: Tub/Shower Separate, Double Vanity
- Area: 91
- Dimensions: 13 x 7
Dining room
- Area: 156
- Dimensions: 13 x 12
Kitchen
- Area: 176
- Dimensions: 16 x 11
Living room
- Area: 378
- Dimensions: 21 x 18
Heating
- Central, Heat Pump, Electric
Cooling
- Two Central
Appliances
- Included: Cooktop, Built-In Oven, Self Cleaning Oven, Microwave, Disposal, Dishwasher, Water Softener Owned, Electric Water Heater, Plumb for Water Softener, Electric Cooktop
- Laundry: Main Level, Laundry Room, Washer Hookup, Dryer Connection
Features
- One Living Area, Separate Dining Room, Eat-in Kitchen, Kitchen Island, Utility Room Inside, Open Floorplan, High Speed Internet, Walk-In Closet(s), Master Downstairs, Ceiling Fan(s), Solid Counter Tops
- Flooring: Vinyl
- Windows: Double Pane Windows
- Has basement: No
- Number of fireplaces: 1
- Fireplace features: One, Living Room
Interior area
- Total interior livable area: 2,906 sqft
Property
Parking
- Total spaces: 2
- Parking features: Two Car Garage, Garage Door Opener
- Garage spaces: 2
Features
- Levels: Two
- Stories: 2
- Patio & porch: Covered
- Exterior features: Sprinkler System, Rain Gutters, Lighting
- Has private pool: Yes
- Pool features: In Ground, Community
- Has spa: Yes
- Spa features: Heated
- Fencing: Privacy
Lot
- Size: 10,193 Square Feet
- Residential vegetation: Mature Trees
Details
- Additional structures: Shed(s)
- Parcel number: 183560060120
Construction
Type & style
- Home type: SingleFamily
- Architectural style: Traditional
- Property subtype: Single Family Residence
Materials
- Brick, Siding
- Foundation: Slab
- Roof: Composition
Condition
- Pre-Owned
- New construction: No
- Year built: 1985
Utilities & green energy
- Electric: CPS
- Gas: CPS
- Sewer: Sewer System
- Water: SAWS
- Utilities for property: Cable Available
Community & HOA
Community
- Features: Tennis Court(s), Playground, Sports Court, Basketball Court
- Security: Smoke Detector(s)
- Subdivision: Deerfield
HOA
- Has HOA: Yes
- HOA fee: $503 semi-annually
- HOA name: DEERFIELD OWNERS ASSOCIATION
Location
- Region: San Antonio
Financial & listing details
- Tax assessed value: $635,000
- Annual tax amount: $13,166
- Date on market: 6/18/2026
- Cumulative days on market: 20 days
- Listing terms: Conventional,FHA,VA Loan,TX Vet,Cash
Price history
| Date | Event | Price |
|---|---|---|
| 7/29/2026 | Sold | -- |
Source:  LERA MLS #1966990 Report a problem LERA MLS #1966990 Report a problem | ||
| 7/8/2026 | Pending sale | $685,000$236/sqft |
Source: LERA MLS #1966990 Report a problem | ||
| 7/1/2026 | Contingent | $685,000$236/sqft |
Source: LERA MLS #1966990 Report a problem | ||
| 6/18/2026 | Listed for sale | $685,000+14.4%$236/sqft |
Source: LERA MLS #1966990 Report a problem | ||
| 7/19/2022 | Sold | -- |
Source: LERA MLS #1608097 Report a problem | ||
| 6/18/2022 | Pending sale | $599,000$206/sqft |
Source: LERA MLS #1608097 Report a problem | ||
| 6/13/2022 | Contingent | $599,000$206/sqft |
Source: LERA MLS #1608097 Report a problem | ||
| 6/7/2022 | Price change | $599,000-2.6%$206/sqft |
Source: LERA MLS #1608097 Report a problem | ||
| 6/3/2022 | Price change | $615,000-2.4%$212/sqft |
Source: LERA MLS #1608097 Report a problem | ||
| 5/31/2022 | Price change | $630,000-1.6%$217/sqft |
Source: LERA MLS #1608097 Report a problem | ||
| 5/30/2022 | Price change | $640,000-1.5%$220/sqft |
Source: LERA MLS #1608097 Report a problem | ||
| 5/26/2022 | Listed for sale | $650,000$224/sqft |
Source: LERA MLS #1608097 Report a problem | ||
| 5/24/2022 | Contingent | $650,000$224/sqft |
Source: LERA MLS #1608097 Report a problem | ||
| 5/20/2022 | Listed for sale | $650,000$224/sqft |
Source: LERA MLS #1608097 Report a problem | ||
| 8/26/2019 | Sold | -- |
Source: LERA MLS #1395738 Report a problem | ||
Public tax history
| Year | Property taxes | Tax assessment |
|---|---|---|
| 2025 | $10,112 -19% | $635,000 -3.1% |
| 2024 | $12,490 +7.7% | $655,000 +9.4% |
| 2023 | $11,595 -5.8% | $598,950 +10% |
| 2022 | $12,304 +3.2% | $544,500 +8.1% |
| 2021 | $11,921 | $503,570 +5.6% |
| 2020 | $11,921 -0.8% | $477,000 |
| 2019 | $12,018 | $477,000 |
| 2018 | $12,018 +1.1% | $477,000 +4.1% |
| 2017 | $11,887 +5.6% | $458,010 +6.3% |
| 2016 | $11,259 +3.9% | $430,700 +1.3% |
| 2015 | $10,835 | $425,000 +6.3% |
| 2014 | $10,835 | $399,920 +6.7% |
| 2013 | -- | $374,950 +5.8% |
| 2012 | -- | $354,330 -0.9% |
| 2011 | -- | $357,620 -0.9% |
| 2010 | -- | $360,910 +1.1% |
| 2009 | -- | $356,900 +0.2% |
| 2008 | -- | $356,240 -6.2% |
| 2007 | -- | $379,890 +17.3% |
| 2006 | -- | $323,770 +10.2% |
| 2005 | -- | $293,810 |
| 2004 | -- | -- |
| 2003 | -- | -- |
| 2002 | -- | -- |
| 2001 | -- | -- |
| 2000 | -- | -- |
Find assessor info on the county website
Neighborhood: The Park at Deerfield
Nearby homes
- $657,9004 bd4 ba2.9k sqft1726 Fawn Blf, San Antonio, TX 78248Off Market
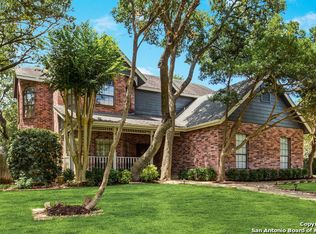
- $693,2004 bd4 ba3.3k sqft1722 Fawn Blf, San Antonio, TX 78248Off Market
- $654,5004 bd4 ba3k sqft1722 Fawn Blf, San Antonio, TX 78248Off Market
- $--5 bd3 ba2.6k sqft1730 Fawn Blf, San Antonio, TX 78248Sold

- $580,8005 bd3 ba2.6k sqft1730 Fawn Blf, San Antonio, TX 78248Off Market
- $--4 bd4 ba4.4k sqft1725 Fawn Blf, San Antonio, TX 78248Sold
- $680,9004 bd2 ba3.1k sqft1802 Fawn Blf, San Antonio, TX 78248Off Market
- $--5 bd4 ba3.2k sqft1718 Fawn Blf, San Antonio, TX 78248Sold
Nearby schools
GreatSchools rating
- 9/10Huebner Elementary SchoolGrades: PK-5Distance: 1.3 mi
- 4/10Eisenhower Middle SchoolGrades: 6-8Distance: 4.2 mi
- 5/10Churchill High SchoolGrades: 9-12Distance: 3.6 mi
Schools provided by the listing agent
- Elementary: Huebner
- Middle: Eisenhower
- High: Churchill
- District: North East I.S.D.
Source: LERA MLS. This data may not be complete. We recommend contacting the local school district to confirm school assignments for this home.
Get a cash offer in 3 minutes
Find out how much your home could sell for in as little as 3 minutes with a no-obligation cash offer.
Estimated market value
$670,000
Get a cash offer in 3 minutes
Find out how much your home could sell for in as little as 3 minutes with a no-obligation cash offer.
Estimated market value
$670,000
- Texas
- Bexar County
- San Antonio
- 78248
- The Park at Deerfield
- 1726 Fawn Gate
Nearby cities
Nearby neighborhoods
Nearby zip codes
Other San Antonio Topics
