Skip main navigation
Sold for $725,000
  • $725,000

    1726 Floating Leaf Dr, Fort Collins, CO 80528

    5beds
    3,744sqft
    Single Family Residence
    Built in 2025
    8,116 Square Feet Lot
    $725,600 Zestimate®
    $194/sqft
    $4,446 Estimated rent

    Home value

    $725,600

    $689,000 - $762,000

    $4,446/mo

    Zestimate® history
    Loading
    Loading...

    Owner options

    List your home for rent

    $4,446/mo

    Rent Zestimate®

    Find your next renter with Zillow Rental Manager. Plus, with online applications, you can quickly screen prospective tenants – for free.

    Learn more

    $4,446/mo

    Rent Zestimate®

    Refinance and save

    $4,223/mo

    Est. payment

    Refinancing to a lower rate could help reduce your monthly payments and save thousands over the life of the loan.

    See today's rates

    $4,223/mo

    Est. payment

    Explore your selling options

    Work with a Zillow partner agent

    Leverage their expertise and Zillow's premium Showcase listings to get your home seen by more buyers.

    Get started

    List with your own agent

    Get your home in front of millions of buyers by listing it on Zillow.

    Learn how to do it

    Sell it yourself

    Take full control of how buyers see your home on Zillow by listing For Sale by Owner (FSBO).

    List your home

    What's special

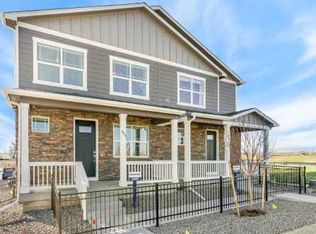
    Find all the space you need in the Hennessy floor plan located in Hansen Farm. Inside this inviting 5-bedroom, 4-bath home, you'll find a loft, walk-in closets and 2,718 sq.ft. of living space. As you enter through the front door you will see a secondary bedroom that can be used as a study or flex space. Continuing down the hallway, you will see the guest bathroom and a coat closet and access to the stairs leading you to the second floor. This open concept floor plan flows seamlessly allowing the heart of the home to feel functional. Step into the great room that features expansive 9' level ceilings, vinyl dual pane window with low-E glass allowing for natural light to shine in and keep the cold out. Flowing from the great room is the dining nook that provides access to the back patio through the sliding glass door. Making meal time and entertaining a breeze. Homeowners enjoy the design and functionality the kitchen provides from the meal prepping space to the storage space this new home has it all. The kitchen offers premium cabinetry, large counterspace with a sharp Horton E - Modern White interior package, quartz countertops, LUXE kitchen appliances with range hood and gas range along with a large corner pantry. An added bonus is the built-in island that includes the sink and dishwasher, plus the ability to serve as a table or serving area. When it is time to wind down, the upstairs becomes the perfect haven. The laundry room with shelving is tucked away and close to all the rooms making chores easy. You also find three spacious secondary bedrooms with equal closet space and walk-in closets, the second bathroom and a lien closet. The primary bedroom has plenty of space, a connected bathroom with a double vanity sink, a separate space for the toilet, and a walk-in closet that has additional storage space. ***Estimated Delivery Date: September. Photos are representative and not of actual property***

    Zillow last checked:

    Listing updated:

    Listed by:

    Jodi Bright 720-326-3774,

    DR Horton Realty LLC

    Bought with:

    Kathleen Haas, 100087561

    Colorado Realty 4 Less, LLC

    Source: IRES as distributed by MLS GRID,MLS#: 1034466MLS Logo

    Facts & features

    Interior

    Bedrooms & bathrooms
    • Bedrooms: 5
    • Bathrooms: 4
    • Full bathrooms: 3
    • 3/4 bathrooms: 1
    • Main level bathrooms: 1
    Primary bedroom
    • Description: Carpet
    • Level: Upper
    • Area: 300 Square Feet
    • Dimensions: 15 x 20
    Bedroom 2
    • Description: Carpet
    • Level: Main
    • Area: 143 Square Feet
    • Dimensions: 13 x 11
    Bedroom 3
    • Description: Carpet
    • Level: Upper
    • Area: 121 Square Feet
    • Dimensions: 11 x 11
    Bedroom 4
    • Description: Carpet
    • Level: Upper
    • Area: 132 Square Feet
    • Dimensions: 12 x 11
    Bedroom 5
    • Description: Carpet
    • Level: Upper
    • Area: 143 Square Feet
    • Dimensions: 13 x 11
    Dining room
    • Description: Plank
    • Level: Main
    • Area: 105 Square Feet
    • Dimensions: 15 x 7
    Family room
    • Description: Carpet
    • Level: Upper
    • Area: 135 Square Feet
    • Dimensions: 9 x 15
    Great room
    • Description: Plank
    • Level: Main
    • Area: 255 Square Feet
    • Dimensions: 15 x 17
    Kitchen
    • Description: Plank
    • Level: Main
    • Area: 195 Square Feet
    • Dimensions: 15 x 13
    Laundry
    • Description: Vinyl
    • Level: Upper
    • Area: 48 Square Feet
    • Dimensions: 6 x 8
    Heating
    • Forced Air
    Cooling
    • Central Air
    Appliances
    • Included: Gas Range, Self Cleaning Oven, Dishwasher, Disposal
    Features
    • Basement: Unfinished
    Interior area
    • Total structure area: 2,718
    • Total interior livable area: 3,744 sqft
    • Finished area above ground: 2,718

    Property

    Parking
    • Total spaces: 3
    • Parking features: Garage - Attached
    • Attached garage spaces: 3
    • Details: Attached
    Features
    • Levels: Two
    • Stories: 2
    • Patio & porch: Patio
    • Exterior features: Sprinkler System
    Lot
    • Size: 8,116 sqft
    Details
    • Parcel number: R1673850
    • Zoning: RES
    • Special conditions: Builder

    Construction

    Type & style
    • Home type: SingleFamily
    • Architectural style: Contemporary
    • Property subtype: Single Family Residence
    Materials
    • Frame, Stone, Painted/Stained
    • Roof: Composition
    Condition
    • New construction: Yes
    • Year built: 2025
    Details
    • Builder model: Hennessy
    • Builder name: D.R. Horton

    Utilities & green energy

    • Electric: City of Ft.Coll
    • Gas: Xcel
    • Sewer: Public Sewer
    • Water: City
    • Utilities for property: Natural Gas Available, Electricity Available, Cable Available, High Speed Avail

    Community & neighborhood

    Security
    • Security features: Fire Alarm
    Community
    • Community features: Trail(s)
    Location
    • Region: Fort Collins
    • Subdivision: Hansen Farm

    HOA & financial

    HOA
    • Has HOA: Yes
    • HOA fee: $67 monthly
    • Services included: Trash, Management
    • Association name: Hansen Farm HOA
    • Association phone: 970-484-0101

    Other

    Other facts
    • Listing terms: Cash,Conventional,FHA,VA Loan,1031 Exchange

    Price history

    DateEventPrice
    1/5/2026Sold$725,000$194/sqft
    Source: IRES as distributed by MLS GRID #1034466 Report a problem
    12/12/2025Pending sale$725,000$194/sqft
    Source: REcolorado as distributed by MLS GRID #3424726 Report a problem
    11/15/2025Price change$725,000-2.7%$194/sqft
    Source: DR Horton Report a problem
    11/6/2025Price change$745,000-0.7%$199/sqft
    Source: DR Horton Report a problem
    10/28/2025Price change$750,000-1.3%$200/sqft
    Source: DR Horton Report a problem
    10/20/2025Price change$759,950+1.3%$203/sqft
    Source: REcolorado as distributed by MLS GRID #3424726 Report a problem
    10/2/2025Price change$750,000-2.6%$200/sqft
    Source: DR Horton Report a problem
    9/23/2025Price change$769,900-0.2%$206/sqft
    Source: DR Horton Report a problem
    9/19/2025Price change$771,650+0.2%$206/sqft
    Source: DR Horton Report a problem
    8/22/2025Price change$769,900-1.3%$206/sqft
    Source: REcolorado as distributed by MLS GRID #3424726 Report a problem
    7/21/2025Price change$779,770+1.3%$208/sqft
    Source: REcolorado as distributed by MLS GRID #3424726 Report a problem
    7/14/2025Price change$770,000-1.3%$206/sqft
    Source: REcolorado as distributed by MLS GRID #3424726 Report a problem
    5/23/2025Price change$779,770+2%$208/sqft
    Source: DR Horton Report a problem
    5/16/2025Listed for sale$764,770$204/sqft
    Source: DR Horton Report a problem

    Public tax history

    Tax history is unavailable.

    Neighborhood: 80528

    Nearby schools

    GreatSchools rating
    Schools provided by the listing agent
    • Elementary: Werner
    • Middle: Preston
    • High: Fossil Ridge

    Source: IRES as distributed by MLS GRID. This data may not be complete. We recommend contacting the local school district to confirm school assignments for this home.

    Get a cash offer in 3 minutes
    Find out how much your home could sell for in as little as 3 minutes with a no-obligation cash offer.
    Estimated market value
    $725,600
    Get a cash offer in 3 minutes
    Find out how much your home could sell for in as little as 3 minutes with a no-obligation cash offer.
    Estimated market value
    $725,600