Skip main navigation
Sold for $635,000
  • $635,000

    1726 Gainesville St SE, Washington, DC 20020

    4beds
    2,412sqft
    Single Family Residence
    Built in 2025
    -- sqft lot
    $633,600 Zestimate®
    $263/sqft
    $6,614 Estimated rent

    Home value

    $633,600

    $602,000 - $665,000

    $6,614/mo

    Zestimate® history
    Loading
    Loading...

    Owner options

    List your home for rent

    $6,614/mo

    Rent Zestimate®

    Find your next renter with Zillow Rental Manager. Plus, with online applications, you can quickly screen prospective tenants – for free.

    Learn more

    $6,614/mo

    Rent Zestimate®

    Refinance and save

    $3,029/mo

    Est. payment

    Refinancing to a lower rate could help reduce your monthly payments and save thousands over the life of the loan.

    See today's rates

    $3,029/mo

    Est. payment

    Explore your selling options

    Work with a Zillow partner agent

    Leverage their expertise and Zillow's premium Showcase listings to get your home seen by more buyers.

    Get started

    List with your own agent

    Get your home in front of millions of buyers by listing it on Zillow.

    Learn how to do it

    Sell it yourself

    Take full control of how buyers see your home on Zillow by listing For Sale by Owner (FSBO).

    List your home

    What's special

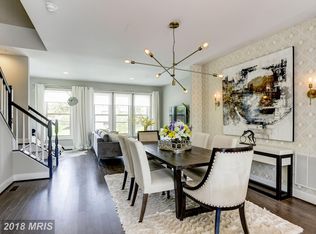
    Modern sophistication meets timeless comfort. Nestled on a quiet street with seamless access to Washington, D.C., Virginia, and Maryland, this newly constructed 3-level single-family residence offers approximately 2,412 sq. ft. of thoughtfully designed living space. From the moment you enter, you’re welcomed by the warmth of vintage French oak wide plank hardwood floors and the glow of curated designer lighting. The heart of the home is the chef-inspired gourmet kitchen, a true centerpiece featuring state-of-the-art appliances, quartz counters, shaker cabinetry, and a spacious pantry. The first floor offers convenience and flexibility with a coat closet by the entry, a bedroom, full bathroom, and family room with direct access to the rear yard. The second floor is the hub of the home, showcasing the kitchen, dining area, and living room, with seamless access to the rear deck for indoor-outdoor living. The third floor features the primary suite and two additional bedrooms. Technology and convenience are woven throughout with video entry and a Wi-Fi & Bluetooth enabled audio system with in-ceiling speakers. The primary suite is a sanctuary of relaxation, boasting a spa-inspired bath with separate shower, enclosed toilet, mirrored TV, and expansive walk-in closets. Outdoor living is just as inviting, with a rear deck and patio ideal for entertaining or unwinding. Practicality meets peace of mind with in-unit laundry, secure off-street parking behind a roll-up gate, and two-zone heating and cooling units. This home is more than a place to live—it’s a statement of luxury, technology, and comfort, designed for those who want the vibrancy of city living without sacrificing tranquility.

    Zillow last checked:

    Listing updated:

    Listed by:

    Denis Bishop 240-291-7853,

    Taylor Properties

    Bought with:

    Mulugeta Beyene, 0225193141

    Samson Properties

    Source: Bright MLS,MLS#: DCDC2232898MLS Logo

    Facts & features

    Interior

    Bedrooms & bathrooms
    • Bedrooms: 4
    • Bathrooms: 4
    • Full bathrooms: 3
    • 1/2 bathrooms: 1
    • Main level bathrooms: 1
    Bedroom 1
    • Level: Upper
    Bedroom 1
    • Level: Lower
    Bedroom 2
    • Level: Upper
    Bedroom 3
    • Level: Upper
    Bathroom 1
    • Level: Upper
    Bathroom 1
    • Level: Lower
    Bathroom 2
    • Level: Upper
    Half bath
    • Level: Main
    Heating
    • Central, Electric
    Cooling
    • Central Air, Electric
    Appliances
    • Included: Stainless Steel Appliance(s), Dishwasher, Electric Water Heater, Water Heater
    • Laundry: Washer In Unit, Dryer In Unit
    Features
    • Breakfast Area, Entry Level Bedroom, Family Room Off Kitchen, Open Floorplan, Kitchen Island, Recessed Lighting
    • Flooring: Luxury Vinyl
    • Has basement: No
    • Has fireplace: No
    Interior area
    • Total structure area: 2,412
    • Total interior livable area: 2,412 sqft
    • Finished area above ground: 2,412

    Property

    Parking
    • Total spaces: 2
    • Parking features: Detached Carport, Off Street
    • Carport spaces: 2
    Accessibility
    • Accessibility features: None
    Features
    • Levels: Three
    • Stories: 3
    • Patio & porch: Deck
    • Pool features: None
    • Fencing: Wood
    Lot
    • Features: Chillum-Urban Land Complex
    Details
    • Additional structures: Above Grade
    • Parcel number: 5822//0104
    • Zoning: R2
    • Special conditions: Standard

    Construction

    Type & style
    • Home type: SingleFamily
    • Architectural style: Colonial
    • Property subtype: Single Family Residence
    Materials
    • Brick Front, Cement Siding
    • Foundation: Slab
    • Roof: Shingle
    Condition
    • Excellent
    • New construction: Yes
    • Year built: 2025

    Utilities & green energy

    • Sewer: Public Sewer
    • Water: Public
    • Utilities for property: Water Available, Sewer Available, Electricity Available

    Community & neighborhood

    Location
    • Region: Washington
    • Subdivision: Randle Heights

    Other

    Other facts
    • Listing agreement: Exclusive Right To Sell
    • Listing terms: Cash,Conventional,FHA,FHLMC,FHVA,FMHA,FNMA,Private Financing Available,VA Loan
    • Ownership: Fee Simple

    Price history

    DateEventPrice
    5/27/2026Listing removed$7,000$3/sqft
    Source: Zillow Rentals Report a problem
    5/9/2026Listed for rent$7,000$3/sqft
    Source: Zillow Rentals Report a problem
    4/28/2026Sold$635,000-3.6%$263/sqft
    Source: Bright MLS #DCDC2232898 Report a problem
    4/7/2026Pending sale$659,000$273/sqft
    Source: Bright MLS #DCDC2232898 Report a problem
    3/4/2026Price change$659,000-2.9%$273/sqft
    Source: Bright MLS #DCDC2232898 Report a problem
    12/29/2025Listed for sale$679,000+614.7%$282/sqft
    Source: Bright MLS #DCDC2232898 Report a problem
    3/2/2020Sold$95,000$39/sqft
    Source: Public Record Report a problem

    Public tax history

    YearProperty taxesTax assessment
    2025$2,222 --
    2024$2,222 --
    2023$2,222 +453.1%$47,260
    2022$402 $47,260
    2021$402 +0%$47,260
    2020$402 $47,260
    2018$402 $47,260
    2017$402 $47,260
    2016$402 $47,260
    2015$402 $47,260
    2014$402 $47,260

    Find assessor info on the county website

    Neighborhood: Buena Vista

    Nearby schools

    GreatSchools rating
    Schools provided by the listing agent
    • District: District Of Columbia Public Schools

    Source: Bright MLS. This data may not be complete. We recommend contacting the local school district to confirm school assignments for this home.

    Get a cash offer in 3 minutes
    Find out how much your home could sell for in as little as 3 minutes with a no-obligation cash offer.
    Estimated market value
    $633,600
    Get a cash offer in 3 minutes
    Find out how much your home could sell for in as little as 3 minutes with a no-obligation cash offer.
    Estimated market value
    $633,600