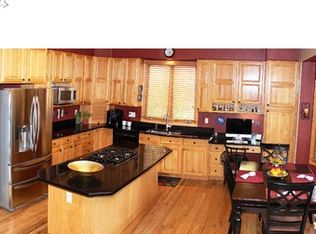
IF you've been waiting for a beautiful home in the coveted Willow Springs neighborhood, your wait is over! This two story brick home features 4 bedrooms upstairs, 4 baths plus a powder room, main floor laundry (sink, shelving, double closet), garden level basement with rec room and wet bar, 'flex' room/craft room, bath with steam shower plus an unfinished storage area. You enter the home into a grand entry with fresh paint on this main floor, a study with double French doors, the formal living room is open to the formal dining room (with Tray ceiling) and there are lots of windows and natural light! The 'heart' of the home is the kitchen! This one has a center island with a cook top and room for barstools. There is ample space to cook and entertain! It has Corian countertops, double ovens (one is convection), a new dishwasher (6 mos.), new garbage disposal (1 mo.), and wood floors (entry, kitchen, informal dining). There are lots of cabinets for storage plus a desk area. The kitchen opens to the informal dining area and the spacious family room with high ceilings, cozy gas fireplace and big windows. Off the informal dining area you exit through patio doors to the incredible deck with retractable awning that overlooks the beautiful fenced back yard and green space. Perfect for relaxing on a Colorado summer evening. This home is the perfect home for entertaining or family gatherings! Within the popular Willow Springs neighborhood, this great home sits on a quiet cul-de-sac. Neighbors love the green belts, the trails, the duck pond, the beautiful pool and play area and the clubhouse! Just a few more extras about this home: new windows in the front of the home, exterior paint (2 months), new interior paint upstairs (2 yrs), furnace and A/C (10 yrs), new sprinkler system control box (90 days), new insulated garage door (6 yrs ago), and evergreen trees planted along back fence line for privacy (5 yrs ago). Don't 'sleep' on this one! See it today!
Sold for $820,000
$820,000
1726 Globe Ct, Fort Collins, CO 80528
4beds
4,679sqft
Single Family Residence
Built in 1998
8,140 Square Feet Lot
$812,600 Zestimate®
$175/sqft
$4,015 Estimated rent
Home value
$812,600
$764,000 - $861,000
$4,015/mo
Zestimate® history
Owner options
List your home for rent
$4,015/mo
Rent Zestimate®
Find your next renter with Zillow Rental Manager. Plus, with online applications, you can quickly screen prospective tenants – for free.
$4,015/mo
Rent Zestimate®
Refinance and save
$5,784/mo
Est. payment
Refinancing to a lower rate could help reduce your monthly payments and save thousands over the life of the loan.
$5,784/mo
Est. payment
Explore your selling options
Work with a Zillow partner agent
Leverage their expertise and Zillow's premium Showcase listings to get your home seen by more buyers.
Get startedList with your own agent
Get your home in front of millions of buyers by listing it on Zillow.
Learn how to do itSell it yourself
Take full control of how buyers see your home on Zillow by listing For Sale by Owner (FSBO).
List your homeWhat's special
Zillow last checked:
Listing updated:
Listed by:
Susan Herlihy 970-213-3287,
Group Harmony,
Tom Smailes 970-229-0700,
Group Harmony
Bought with:
Sarah Jensen, 100098094
RE/MAX Alliance-FTC South
Source: IRES as distributed by MLS GRID,MLS#: 1018618
Facts & features
Interior
Bedrooms & bathrooms
- Bedrooms: 4
- Bathrooms: 5
- Full bathrooms: 2
- 3/4 bathrooms: 2
- 1/2 bathrooms: 1
- Main level bathrooms: 1
Primary bedroom
- Description: Carpet
- Features: 5 Piece Primary Bath
- Level: Upper
- Area: 270 Square Feet
- Dimensions: 15 x 18
Bedroom 2
- Description: Carpet
- Level: Upper
- Area: 144 Square Feet
- Dimensions: 12 x 12
Bedroom 3
- Description: Carpet
- Level: Upper
- Area: 156 Square Feet
- Dimensions: 13 x 12
Bedroom 4
- Description: Carpet
- Level: Upper
- Area: 156 Square Feet
- Dimensions: 12 x 13
Dining room
- Description: Carpet
- Level: Main
- Area: 156 Square Feet
- Dimensions: 13 x 12
Family room
- Description: Carpet
- Level: Main
- Area: 285 Square Feet
- Dimensions: 19 x 15
Kitchen
- Description: Wood
- Level: Main
- Area: 300 Square Feet
- Dimensions: 15 x 20
Laundry
- Description: Vinyl
- Level: Main
- Area: 90 Square Feet
- Dimensions: 6 x 15
Living room
- Description: Carpet
- Level: Main
- Area: 180 Square Feet
- Dimensions: 15 x 12
Recreation room
- Description: Carpet
- Level: Basement
- Area: 644 Square Feet
- Dimensions: 14 x 46
Study
- Description: Carpet
- Level: Main
- Area: 192 Square Feet
- Dimensions: 16 x 12
Heating
- Forced Air
Appliances
- Included: Electric Range, Double Oven, Dishwasher, Refrigerator, Washer, Dryer, Microwave
- Laundry: Washer/Dryer Hookup
Features
- Eat-in Kitchen, Open Floorplan, Pantry, Walk-In Closet(s), Jack & Jill Bathroom, Kitchen Island, Steam Shower
- Windows: Window Coverings
- Basement: Full,Partially Finished,Daylight
- Has fireplace: Yes
- Fireplace features: Gas
Interior area
- Total structure area: 3,060
- Total interior livable area: 4,679 sqft
- Finished area above ground: 3,060
Property
Parking
- Total spaces: 3
- Parking features: Garage Door Opener
- Attached garage spaces: 3
- Details: Attached
Features
- Levels: Two
- Stories: 2
- Patio & porch: Deck
- Exterior features: Sprinkler System
- Fencing: Fenced
Lot
- Size: 8,140 Square Feet
- Features: Level, Paved, Curbs, Gutters, Sidewalks
Details
- Parcel number: R1543385
- Zoning: RES
- Special conditions: Private Owner
Construction
Type & style
- Home type: SingleFamily
- Architectural style: Contemporary
- Property subtype: Single Family Residence
Materials
- Frame, Brick
- Roof: Composition
Condition
- New construction: No
- Year built: 1998
Utilities & green energy
- Electric: City of FTC
- Gas: Xcel Energy
- Sewer: Public Sewer
- Water: City
- Utilities for property: Natural Gas Available, Electricity Available, Cable Available, High Speed Avail
Community & HOA
Community
- Features: Clubhouse, Tennis Court(s), Pool, Playground
- Subdivision: Willow Springs
HOA
- Has HOA: Yes
- Services included: Common Amenities, Management
- HOA fee: $1,074 annually
- HOA name: Willow Springs HOA
Location
- Region: Fort Collins
Financial & listing details
- Price per square foot: $175/sqft
- Tax assessed value: $866,400
- Annual tax amount: $4,542
- Date on market: 9/13/2024
- Listing terms: Cash,Conventional
- Exclusions: Sellers Personal Property, and Staging Items, Clothes Washer, Clothes Dryer, Pool Table and Tiffany Style Lights Above Pool Table
- Electric utility on property: Yes
- Road surface type: Asphalt
Price history
| Date | Event | Price |
|---|---|---|
| 1/22/2025 | Sold | $820,000-3.5%$175/sqft |
Source:  IRES as distributed by MLS GRID #1018618 Report a problem IRES as distributed by MLS GRID #1018618 Report a problem | ||
| 1/3/2025 | Listed for sale | $850,000$182/sqft |
Source: IRES as distributed by MLS GRID #1018618 Report a problem | ||
| 12/12/2024 | Pending sale | $850,000$182/sqft |
Source:  REcolorado as distributed by MLS GRID #IR1018618 Report a problem REcolorado as distributed by MLS GRID #IR1018618 Report a problem | ||
| 10/21/2024 | Price change | $850,000-5.6%$182/sqft |
Source: IRES as distributed by MLS GRID #1018618 Report a problem | ||
| 9/13/2024 | Listed for sale | $900,000+189.8%$192/sqft |
Source: IRES as distributed by MLS GRID #1018618 Report a problem | ||
| 6/3/1999 | Sold | $310,560$66/sqft |
Source: Public Record Report a problem | ||
Public tax history
| Year | Property taxes | Tax assessment |
|---|---|---|
| 2025 | $4,773 0% | $54,151 -10% |
| 2024 | $4,774 +38.9% | $60,139 -1% |
| 2023 | $3,437 -1% | $60,722 +40.1% |
| 2022 | $3,474 -8.1% | $43,355 +15.8% |
| 2021 | $3,780 -0.4% | $37,451 -7.3% |
| 2020 | $3,797 +36.1% | $40,405 -0.7% |
| 2019 | $2,789 | $40,687 +7.6% |
| 2018 | $2,789 | $37,800 |
| 2017 | $2,789 +0.3% | $37,800 -5.7% |
| 2016 | $2,779 -4.6% | $40,095 0% |
| 2015 | $2,913 +12.3% | $40,100 +10.2% |
| 2014 | $2,594 | $36,400 |
| 2013 | -- | $36,400 +2.2% |
| 2012 | -- | $35,600 |
| 2011 | -- | $35,600 -2.6% |
| 2010 | -- | $36,550 |
| 2009 | -- | $36,550 +2.9% |
| 2008 | -- | $35,520 |
| 2007 | -- | $35,520 +8.1% |
| 2006 | -- | $32,850 |
| 2005 | -- | $32,850 +1.5% |
| 2004 | -- | $32,370 +3% |
| 2002 | -- | $31,420 |
| 2001 | -- | $31,420 |
Find assessor info on the county website
Neighborhood: Willow Springs
Nearby homes
- $811,8006 bd2 ba3.6k sqft1732 Globe Ct, Fort Collins, CO 80528Off Market
- $968,0005 bd-- ba4.3k sqft1720 Globe Ct, Fort Collins, CO 80528Sold

- $876,7004 bd4 ba4.3k sqft1714 Globe Ct, Fort Collins, CO 80528Off Market
- $760,5004 bd3 ba3.8k sqft1802 Globe Ct, Fort Collins, CO 80528Off Market

- $903,7006 bd4 ba4.6k sqft1733 Globe Ct, Fort Collins, CO 80528Off Market
- $810,7005 bd3 ba3.6k sqft1727 Globe Ct, Fort Collins, CO 80528Off Market
- $815,6005 bd2 ba2.7k sqft1809 Golden Willow Ct, Fort Collins, CO 80528Off Market
- $708,8003 bd2 ba2.1k sqft1803 Golden Willow Ct, Fort Collins, CO 80528Off Market
Nearby schools
GreatSchools rating
- 8/10Kruse Elementary SchoolGrades: PK-5Distance: 1 mi
- 6/10Boltz Middle SchoolGrades: 6-8Distance: 2.4 mi
- 8/10Fort Collins High SchoolGrades: 9-12Distance: 2 mi
Schools provided by the listing agent
- Elementary: Kruse
- Middle: Boltz
- High: Ft Collins
Source: IRES as distributed by MLS GRID. This data may not be complete. We recommend contacting the local school district to confirm school assignments for this home.
Get a cash offer in 3 minutes
Find out how much your home could sell for in as little as 3 minutes with a no-obligation cash offer.
Estimated market value
$812,600
Get a cash offer in 3 minutes
Find out how much your home could sell for in as little as 3 minutes with a no-obligation cash offer.
Estimated market value
$812,600
Nearby cities
Nearby neighborhoods
Nearby zip codes
Other Fort Collins Topics
