Welcome to this charming 3-bedroom, 2-bath home, perfect for families and entertaining alike. As you step inside, you’ll be greeted by a bright and airy living space that flows seamlessly into the updated kitchen. This modern kitchen features quartz countertops, stainless steel appliances, and ample cabinetry, making it a chef’s dream. The spacious primary suite offers a private retreat with an en-suite bath with quartz countertops, while the two additional bedrooms are perfect for family or guests. Step outside to your fully fenced backyard, providing a safe and private oasis for entertaining. The outdoor space is ideal for summer barbecues or relaxing evenings under the stars. The 2 car garage offers tandem parking for a golfcart, boat or extra car. This home combines comfort, style, and functionality in a welcoming neighborhood. Don’t miss your chance to make it your own!
Sold for $412,766
$412,766
1726 Hawksbill Ln, Saint Cloud, FL 34771
3beds
1,867sqft
Single Family Residence
Built in 2017
6,098 Square Feet Lot
$392,400 Zestimate®
$221/sqft
$2,207 Estimated rent
Home value
$392,400
$353,000 - $436,000
$2,207/mo
Zestimate® history
Owner options
List your home for rent
$2,207/mo
Rent Zestimate®
Find your next renter with Zillow Rental Manager. Plus, with online applications, you can quickly screen prospective tenants – for free.
$2,207/mo
Rent Zestimate®
Refinance and save
$2,849/mo
Est. payment
Refinancing to a lower rate could help reduce your monthly payments and save thousands over the life of the loan.
$2,849/mo
Est. payment
Explore your selling options
Work with a Zillow partner agent
Leverage their expertise and Zillow's premium Showcase listings to get your home seen by more buyers.
Get startedList with your own agent
Get your home in front of millions of buyers by listing it on Zillow.
Learn how to do itSell it yourself
Take full control of how buyers see your home on Zillow by listing For Sale by Owner (FSBO).
List your homeWhat's special
Quartz countertopsEn-suite bathIdeal for summer barbecuesSpacious primary suiteUpdated kitchenSafe and private oasisStainless steel appliances
Zillow last checked:
Listing updated:
Listed by:
Kerriann Sullivan 407-566-1800,
KELLER WILLIAMS REALTY AT THE LAKES 407-566-1800
Bought with:
Valeria Moreno, 3519709
WEICHERT REALTORS HALLMARK PRO
Source: Stellar MLS,MLS#: S5114053 Originating MLS: Osceola
Originating MLS: Osceola
Facts & features
Interior
Bedrooms & bathrooms
- Bedrooms: 3
- Bathrooms: 2
- Full bathrooms: 2
Primary bedroom
- Features: Walk-In Closet(s)
- Level: First
- Dimensions: 13x16
Bedroom 2
- Features: Built-in Closet
- Level: First
- Dimensions: 10x12
Bedroom 3
- Features: Built-in Closet
- Level: First
- Dimensions: 10x11
Dining room
- Level: First
- Dimensions: 12x12
Kitchen
- Level: First
- Dimensions: 12x15
Living room
- Level: First
- Dimensions: 14x15
Heating
- Central
Cooling
- Central Air
Appliances
- Included: Oven, Cooktop, Dishwasher, Dryer, Microwave, Refrigerator, Washer
- Laundry: Inside
Features
- Ceiling Fan(s), Open Floorplan, Split Bedroom, Stone Counters, Walk-In Closet(s)
- Flooring: Carpet, Ceramic Tile
- Windows: Blinds, Window Treatments
- Has fireplace: No
Interior area
- Total structure area: 2,740
- Total interior livable area: 1,867 sqft
Property
Parking
- Total spaces: 2
- Parking features: Tandem
- Attached garage spaces: 2
Features
- Levels: One
- Stories: 1
- Exterior features: Irrigation System, Rain Gutters
Lot
- Size: 6,098 Square Feet
Details
- Parcel number: 052631087600011460
- Zoning: RES
- Special conditions: None
Construction
Type & style
- Home type: SingleFamily
- Property subtype: Single Family Residence
Materials
- Block, Stucco
- Foundation: Slab
- Roof: Shingle
Condition
- New construction: No
- Year built: 2017
Utilities & green energy
- Sewer: Public Sewer
- Water: Public
- Utilities for property: Public
Community & HOA
Community
- Features: Playground, Pool
- Pet fee: $0 monthly
- Subdivision: PRESERVE AT TURTLE CREEK PH 2
HOA
- Has HOA: Yes
- Amenities included: Playground, Pool
- HOA fee: $76 monthly
- HOA name: Leland Management
- HOA phone: 407-270-5534
Location
- Region: Saint Cloud
Financial & listing details
- Price per square foot: $221/sqft
- Tax assessed value: $341,000
- Annual tax amount: $3,883
- Date on market: 10/18/2024
- Cumulative days on market: 90 days
- Listing terms: Cash,Conventional,FHA,VA Loan
- Ownership: Fee Simple
- Total actual rent: 0
- Road surface type: Asphalt
Price history
| Date | Event | Price |
|---|---|---|
| 2/13/2025 | Sold | $412,766-0.3%$221/sqft |
Source:  Stellar MLS #S5114053 Report a problem Stellar MLS #S5114053 Report a problem | ||
| 1/23/2025 | Pending sale | $414,000$222/sqft |
Source: Stellar MLS #S5114053 Report a problem | ||
| 12/19/2024 | Price change | $414,000-1.2%$222/sqft |
Source: Stellar MLS #S5114053 Report a problem | ||
| 11/26/2024 | Price change | $419,000-2.6%$224/sqft |
Source: Stellar MLS #S5114053 Report a problem | ||
| 10/18/2024 | Listed for sale | $430,000+41%$230/sqft |
Source: Stellar MLS #S5114053 Report a problem | ||
| 12/7/2020 | Sold | $305,000$163/sqft |
Source: Public Record Report a problem | ||
| 10/30/2020 | Pending sale | $305,000$163/sqft |
Source: RE/MAX ASSURED #O5894096 Report a problem | ||
| 10/19/2020 | Price change | $305,000-0.6%$163/sqft |
Source: RE/MAX ASSURED #O5894096 Report a problem | ||
| 9/24/2020 | Listed for sale | $306,978+15.4%$164/sqft |
Source: RE/MAX ASSURED #O5894096 Report a problem | ||
| 4/17/2017 | Sold | $266,000$142/sqft |
Source: Public Record Report a problem | ||
Public tax history
| Year | Property taxes | Tax assessment |
|---|---|---|
| 2025 | $6,108 +53.3% | $341,000 -2.5% |
| 2024 | $3,984 +2.6% | $349,800 +3.3% |
| 2023 | $3,884 +3.5% | $338,600 +14.1% |
| 2022 | $3,751 +1.2% | $296,800 +22.1% |
| 2021 | $3,708 +5.8% | $243,000 +5.5% |
| 2020 | $3,505 +1% | $230,400 +2% |
| 2019 | $3,470 | $225,900 +4.9% |
| 2018 | $3,470 -15.3% | $215,400 +378.7% |
| 2017 | $4,097 +370% | $45,000 +7.1% |
| 2016 | $872 +6.2% | $42,000 +250% |
| 2015 | $821 | $12,000 |
Find assessor info on the county website
Neighborhood: 34771
Nearby homes
- $413,8004 bd3 ba2.2k sqft1724 Hawksbill Ln, Saint Cloud, FL 34771Off Market

- $528,8004 bd3 ba3.3k sqft1728 Hawksbill Ln, Saint Cloud, FL 34771Off Market
- $495,6004 bd3 ba3.2k sqft1722 Hawksbill Ln, Saint Cloud, FL 34771Off Market
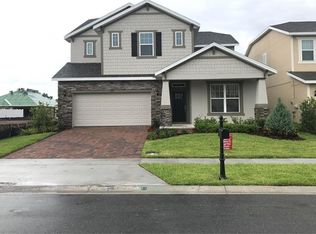
- $383,3003 bd2 ba1.8k sqft1730 Hawksbill Ln, Saint Cloud, FL 34771Off Market
- $388,5003 bd2 ba2.1k sqft1727 Reflection Ln, Saint Cloud, FL 34771Off Market
- $374,0003 bd2 ba1.8k sqft1725 Reflection Ln, Saint Cloud, FL 34771Sold
- $411,5006,098 Square Feet1729 Reflection Ln, Saint Cloud, FL 34771Off Market
- $406,3003 bd2 ba1.9k sqft1732 Hawksbill Ln, Saint Cloud, FL 34771Off Market
Nearby schools
GreatSchools rating
- 4/10Lakeview Elementary SchoolGrades: PK-5Distance: 3.5 mi
- 6/10Narcoossee Middle SchoolGrades: 6-8Distance: 5 mi
- 5/10Harmony High SchoolGrades: 9-12Distance: 7.3 mi
Schools provided by the listing agent
- Elementary: Lakeview Elem (K 5)
- Middle: Narcoossee Middle
- High: Harmony High
Source: Stellar MLS. This data may not be complete. We recommend contacting the local school district to confirm school assignments for this home.
Get a cash offer in 3 minutes
Find out how much your home could sell for in as little as 3 minutes with a no-obligation cash offer.
Estimated market value
$392,400
Get a cash offer in 3 minutes
Find out how much your home could sell for in as little as 3 minutes with a no-obligation cash offer.
Estimated market value
$392,400
- Florida
- Osceola County
- Saint Cloud
- 34771
- 1726 Hawksbill Ln
Nearby cities
Nearby neighborhoods
Nearby zip codes
Other Saint Cloud Topics
