Call to schedule your visit to see this open floor plan patio home in the Villas at Parkwood Estates. The large kitchen is open to the dining room and living area and is great for entertaining. Through the French doors in the living room is a bright sunroom, perfect for relaxing. This contemporary home has a large master bedroom with attached master bath with dual vanities, and a walk in closet. Two additional bedrooms offer plenty of space for guest rooms or office space, and a second full bathroom includes a shower and tub combo. The laundry room separates the kitchen from the two car garage. There is plenty of storage in the closets as well as in the attic above the garage, that can be accessed by pull down steps.
Sold for $307,500
$307,500
1726 Heather Heights Dr, Crescent, PA 15046
3beds
1,194sqft
Condo
Built in 2001
-- sqft lot
$316,400 Zestimate®
$258/sqft
$1,926 Estimated rent
Home value
$316,400
$301,000 - $332,000
$1,926/mo
Zestimate® history
Owner options
List your home for rent
$1,926/mo
Rent Zestimate®
Find your next renter with Zillow Rental Manager. Plus, with online applications, you can quickly screen prospective tenants – for free.
$1,926/mo
Rent Zestimate®
Refinance and save
$2,396/mo
Est. payment
Refinancing to a lower rate could help reduce your monthly payments and save thousands over the life of the loan.
$2,396/mo
Est. payment
Explore your selling options
Work with a Zillow partner agent
Leverage their expertise and Zillow's premium Showcase listings to get your home seen by more buyers.
Get startedList with your own agent
Get your home in front of millions of buyers by listing it on Zillow.
Learn how to do itSell it yourself
Take full control of how buyers see your home on Zillow by listing For Sale by Owner (FSBO).
List your homeWhat's special
Contemporary homeTub comboPlenty of storageLarge master bedroomLaundry roomWalk in closetLarge kitchen
Facts & features
Interior
Bedrooms & bathrooms
- Bedrooms: 3
- Bathrooms: 2
- Full bathrooms: 2
Heating
- Forced air, Other, Gas
Cooling
- Central
Appliances
- Included: Dishwasher, Dryer, Garbage disposal, Microwave, Range / Oven, Refrigerator, Washer
Features
- Flooring: Tile, Carpet, Laminate, Slate
- Basement: None
- Has fireplace: Yes
Interior area
- Total interior livable area: 1,194 sqft
Property
Parking
- Total spaces: 2
- Parking features: Garage - Attached
Features
- Exterior features: Shingle, Stone, Vinyl
Lot
- Size: 1,335 Square Feet
Details
- Parcel number: 0701F00081000000
Construction
Type & style
- Home type: Condo
Materials
- Frame
- Roof: Asphalt
Condition
- Year built: 2001
Community & HOA
HOA
- Has HOA: Yes
- HOA fee: $352 monthly
Location
- Region: Crescent
Financial & listing details
- Price per square foot: $258/sqft
- Tax assessed value: $168,600
- Annual tax amount: $5,911
Price history
| Date | Event | Price |
|---|---|---|
| 6/21/2024 | Sold | $307,500-2.4%$258/sqft |
Source: Public Record Report a problem | ||
| 5/15/2024 | Pending sale | $315,000$264/sqft |
Source: Owner Report a problem | ||
| 4/21/2024 | Listed for sale | $315,000+37.6%$264/sqft |
Source: Owner Report a problem | ||
| 4/9/2018 | Sold | $229,000-1.3%$192/sqft |
Source:  WPMLS #1322558 Report a problem WPMLS #1322558 Report a problem | ||
| 2/28/2018 | Pending sale | $231,900$194/sqft |
Source: Coldwell Banker Real Estate Services - Airport / Beaver Regional #1322558 Report a problem | ||
| 2/19/2018 | Listed for sale | $231,900+18%$194/sqft |
Source: Coldwell Banker Real Estate Services - Airport / Beaver Regional #1322558 Report a problem | ||
| 4/8/2013 | Sold | $196,518-4.1%$165/sqft |
Source: WPMLS #940122 Report a problem | ||
| 3/27/2013 | Pending sale | $204,900$172/sqft |
Source: Prudential Preferred Realty #940122 Report a problem | ||
| 11/9/2012 | Listed for sale | $204,900+15.6%$172/sqft |
Source: Prudential Preferred Realty #940122 Report a problem | ||
| 5/7/2002 | Sold | $177,300$148/sqft |
Source: Public Record Report a problem | ||
Public tax history
| Year | Property taxes | Tax assessment |
|---|---|---|
| 2025 | $5,911 +9.3% | $150,600 |
| 2024 | $5,409 +659.3% | $150,600 |
| 2023 | $712 | $150,600 |
| 2022 | $712 | $150,600 |
| 2021 | $712 +2% | $150,600 |
| 2020 | $698 -2% | $150,600 |
| 2019 | $712 -85% | $150,600 |
| 2018 | $4,733 +2.4% | $150,600 |
| 2017 | $4,622 +548.8% | $150,600 |
| 2016 | $712 -84.2% | $150,600 |
| 2015 | $4,515 | $150,600 |
| 2014 | -- | $150,600 -10.7% |
| 2013 | -- | $168,600 +2.2% |
| 2012 | -- | $165,000 |
| 2011 | -- | $165,000 |
| 2010 | -- | $165,000 |
| 2009 | -- | $165,000 |
| 2008 | -- | $165,000 -6.8% |
| 2007 | -- | $177,000 |
| 2006 | -- | $177,000 |
| 2005 | -- | $177,000 |
| 2004 | -- | $177,000 |
Find assessor info on the county website
Neighborhood: 15046
Nearby homes
- $292,3002 bd2 ba1.1k sqft1724 Heather Heights Dr, Crescent, PA 15046Off Market
- $289,9003 bd2 ba1.1k sqft1730 Heather Heights Dr, Crescent, PA 15046Sold
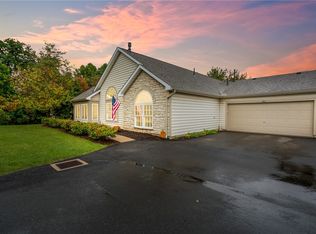
- $306,3003 bd2 ba1.1k sqft1728 Heather Heights Dr, Crescent, PA 15046Off Market
- $302,6003 bd2 ba1.1k sqft1732 Heather Heights Dr, Crescent, PA 15046Off Market
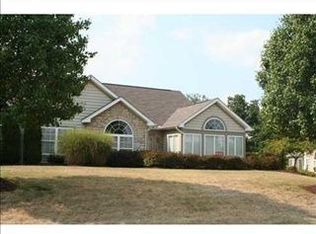
- $427,300-- bd-- ba-- sqftHeather Heights Dr, Crescent, PA 15046Off Market
- $295,6002 bd2 ba1.3k sqft1718 Heather Heights Dr, Crescent, PA 15046Off Market
- $300,8003 bd2 ba1.1k sqft1734 Heather Heights Dr, Crescent, PA 15046Off Market
- $305,7003 bd2 ba1.1k sqft1722 Heather Heights Dr, Crescent, PA 15046Off Market
Nearby schools
GreatSchools rating
- 10/10Bon Meade El SchoolGrades: K-4Distance: 0.6 mi
- 9/10Moon Area Upper Middle SchoolGrades: 7-8Distance: 2.5 mi
- 8/10Moon Senior High SchoolGrades: 9-12Distance: 2.5 mi


Get pre-qualified for a loan
At Zillow Home Loans, we can pre-qualify you in as little as 5 minutes with no impact to your credit score.An equal housing lender. NMLS #10287.
- Pennsylvania
- Allegheny County
- Crescent
- 15046
- 1726 Heather Heights Dr
Nearby cities
Nearby zip codes
Other Crescent Topics
