Welcome to this beautifully maintained property that boasts a neutral color paint scheme and fresh interior paint, creating a serene and inviting atmosphere. The primary bathroom is a haven of relaxation with a separate tub and shower. The living room is enhanced by a cozy fireplace, perfect for those chilly evenings. The kitchen is a chef's dream with an accent backsplash adding a touch of elegance. The fenced-in backyard provides privacy and security, ideal for outdoor entertaining. This property is a must-see for those seeking a comfortable and stylish home. Included 100-Day Home Warranty with buyer activation.
Sold
Price Unknown
1726 Hillcrest Ct, Balch Springs, TX 75180
3beds
1,503sqft
Single Family Residence
Built in 1994
4,181 Square Feet Lot
$239,100 Zestimate®
$--/sqft
$1,896 Estimated rent
Home value
$239,100
$220,000 - $261,000
$1,896/mo
Zestimate® history
Owner options
List your home for rent
$1,896/mo
Rent Zestimate®
Find your next renter with Zillow Rental Manager. Plus, with online applications, you can quickly screen prospective tenants – for free.
$1,896/mo
Rent Zestimate®
Refinance and save
$15/mo
Est. payment
Refinancing to a lower rate could help reduce your monthly payments and save thousands over the life of the loan.
$15/mo
Est. payment
Explore your selling options
Work with a Zillow partner agent
Leverage their expertise and Zillow's premium Showcase listings to get your home seen by more buyers.
Get startedList with your own agent
Get your home in front of millions of buyers by listing it on Zillow.
Learn how to do itSell it yourself
Take full control of how buyers see your home on Zillow by listing For Sale by Owner (FSBO).
List your homeWhat's special
Fresh interior paintIdeal for outdoor entertainingSerene and inviting atmosphereNeutral color paint scheme
Zillow last checked:
Listing updated:
Listed by:
Amber Broadway 0618409 480-462-5392,
Opendoor Brokerage, LLC 480-462-5392
Bought with:
Tasha Miller
Berkshire Hathaway Home Services A Action REALTORS
Source: NTREIS,MLS#: 21116730
Facts & features
Interior
Bedrooms & bathrooms
- Bedrooms: 3
- Bathrooms: 3
- Full bathrooms: 2
- 1/2 bathrooms: 1
Primary bedroom
- Level: Second
- Dimensions: 13 x 16
Living room
- Level: First
- Dimensions: 9 x 14
Heating
- Central
Cooling
- Central Air, Electric
Appliances
- Included: Dishwasher
Features
- Other
- Flooring: Carpet, Ceramic Tile, Laminate
- Has basement: No
- Number of fireplaces: 1
- Fireplace features: Living Room
Interior area
- Total interior livable area: 1,503 sqft
Property
Parking
- Total spaces: 2
- Parking features: Detached Carport, Driveway, Garage
- Attached garage spaces: 2
- Has uncovered spaces: Yes
Features
- Levels: Two
- Stories: 2
- Patio & porch: Front Porch
- Pool features: None
- Fencing: Back Yard,Wood
Lot
- Size: 4,181 Square Feet
- Features: Cul-De-Sac
Details
- Parcel number: 120325500D0240000
Construction
Type & style
- Home type: SingleFamily
- Architectural style: Detached
- Property subtype: Single Family Residence
Materials
- Brick, Wood Siding
- Foundation: Slab
Condition
- Year built: 1994
Utilities & green energy
- Water: Public
- Utilities for property: Water Available
Community & HOA
Community
- Subdivision: Hilltop Estates
HOA
- Has HOA: Yes
- Services included: Maintenance Grounds
- HOA fee: $15 monthly
- HOA name: Hilltop Homeowners Association, Inc
- HOA phone: 972-285-0137
Location
- Region: Balch Springs
Financial & listing details
- Tax assessed value: $259,810
- Annual tax amount: $6,299
- Date on market: 11/19/2025
- Cumulative days on market: 81 days
- Listing terms: Cash,Conventional,FHA,VA Loan
- Exclusions: Security system does not convey. Kwikset lock replaced at close.
Price history
| Date | Event | Price |
|---|---|---|
| 3/30/2026 | Sold | -- |
Source: NTREIS #21116730 Report a problem | ||
| 2/20/2026 | Pending sale | $237,000$158/sqft |
Source: NTREIS #21116730 Report a problem | ||
| 2/8/2026 | Contingent | $237,000$158/sqft |
Source: NTREIS #21116730 Report a problem | ||
| 2/5/2026 | Price change | $237,000-2.9%$158/sqft |
Source: NTREIS #21116730 Report a problem | ||
| 1/8/2026 | Price change | $244,000-3.2%$162/sqft |
Source: NTREIS #21116730 Report a problem | ||
| 11/19/2025 | Listed for sale | $252,000+101.6%$168/sqft |
Source: NTREIS #21116730 Report a problem | ||
| 6/9/2016 | Listing removed | $125,000$83/sqft |
Source: Keller Williams Realty Arlington #13359511 Report a problem | ||
| 4/22/2016 | Pending sale | $125,000$83/sqft |
Source: Keller Williams Realty Arlington #13359511 Report a problem | ||
| 4/15/2016 | Listed for sale | $125,000+38.9%$83/sqft |
Source: Keller Williams Realty Arlington #13359511 Report a problem | ||
| 5/1/2010 | Listing removed | $90,000$60/sqft |
Source: HOUSEPAD LLP #11369322 Report a problem | ||
| 3/26/2010 | Listed for sale | $90,000$60/sqft |
Source: HOUSEPAD LLP #11369322 Report a problem | ||
Public tax history
| Year | Property taxes | Tax assessment |
|---|---|---|
| 2025 | $4,491 +1.3% | $259,810 |
| 2024 | $4,432 +67.4% | $259,810 +19% |
| 2023 | $2,649 -1.6% | $218,410 |
| 2022 | $2,692 -3.3% | $218,410 +10.7% |
| 2021 | $2,785 +3.6% | $197,370 +5.9% |
| 2020 | $2,688 +70.5% | $186,330 +11.8% |
| 2019 | $1,577 +9.6% | $166,610 +24.4% |
| 2018 | $1,439 -39.2% | $133,890 +1.5% |
| 2017 | $2,366 +12% | $131,890 +23.6% |
| 2016 | $2,113 +17.5% | $106,750 +22.6% |
| 2015 | $1,798 | $87,040 +16.6% |
| 2014 | $1,798 | $74,680 |
| 2013 | -- | -- |
| 2012 | -- | -- |
| 2011 | -- | -- |
| 2010 | -- | -- |
| 2009 | -- | -- |
| 2008 | -- | -- |
| 2007 | -- | -- |
| 2005 | -- | -- |
| 2004 | -- | -- |
| 2003 | -- | -- |
| 2002 | -- | -- |
| 2001 | -- | -- |
Find assessor info on the county website
Neighborhood: 75180
Nearby homes
- $261,6003 bd2 ba1.7k sqft1730 Hillcrest Ct, Balch Springs, TX 75180Off Market
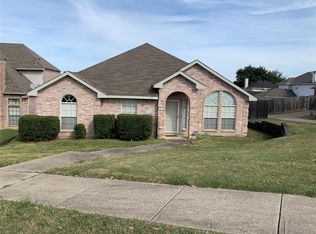
- $230,9003 bd2 ba1.2k sqft1722 Hillcrest Ct, Balch Springs, TX 75180Off Market
- $260,0003 bd3 ba1.8k sqft1713 Hillcrest Ct, Balch Springs, TX 75180Off Market
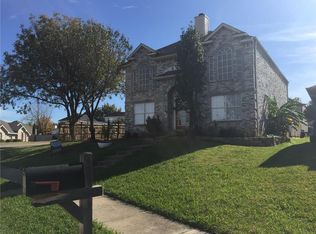
- $235,2004 bd2 ba1.4k sqft1718 Hillcrest Ct, Balch Springs, TX 75180Off Market
- $233,3004 bd2 ba1.2k sqft12737 Hilltop Dr, Balch Springs, TX 75180Off Market
- $272,6003 bd2 ba2.2k sqft12741 Hilltop Dr, Balch Springs, TX 75180Off Market
- $234,0003 bd3 ba1.4k sqft1714 Hillcrest Ct, Balch Springs, TX 75180Off Market
- $240,0003 bd2 ba1.5k sqft12745 Hilltop Dr, Balch Springs, TX 75180Off Market
Nearby schools
GreatSchools rating
- 5/10Moss Elementary SchoolGrades: PK-5Distance: 0.9 mi
- 5/10Agnew Middle SchoolGrades: 6-8Distance: 1.2 mi
- 3/10Mesquite High SchoolGrades: 9-12Distance: 1.8 mi
Schools provided by the listing agent
- Elementary: Moss
- Middle: Agnew
- High: Mesquite
- District: Mesquite ISD
Source: NTREIS. This data may not be complete. We recommend contacting the local school district to confirm school assignments for this home.
Get a cash offer in 3 minutes
Find out how much your home could sell for in as little as 3 minutes with a no-obligation cash offer.
Estimated market value
$239,100
Get a cash offer in 3 minutes
Find out how much your home could sell for in as little as 3 minutes with a no-obligation cash offer.
Estimated market value
$239,100
- Texas
- Dallas County
- Balch Springs
- 75180
- 1726 Hillcrest Ct
Nearby cities
Nearby neighborhoods
Nearby zip codes
Other Balch Springs Topics
