Under contract-accepting backup offers. Turnkey and beautifully updated on the Historic Side of The Villages in beautiful Orange Blossom Gardens. This NO BOND 2-bedroom, 2-bath home offers drywalled walls throughout, a bonus Flex room that can be used as an office or den with a closet for storage. This home features a long list of quality upgrades. Enjoy a custom chef’s kitchen (2022) featuring KitchenAid appliances, custom cabinetry, retractable heavy-duty shelving, cooktop stove, and an unused convection oven. Solar tubes provide abundant natural light throughout the home. Updates include composition roof (2020), HVAC (2019), both bathrooms remodeled (2024), new windows, double-pane sliding glass doors, water purification system, irrigation system, gutters/downspouts (2022), and newer washer/dryer sits inside a large double door shed with ample room for storage and a Golf Cart parking area. Plenty of room for parking on the extended and Stamp painted driveway. Relax on the screened deck with cooling shades while enjoying GOLF COURSE VIEWS! Home is being sold TURNKEY with all new furnishings included—move-in ready and waiting for its next owner. Grab this little slice of Paradise before it's gone!!
Accepting backups
Price cut: $5K (7/21)
$219,900
1726 HILTON HEAD BOULEVARD, LADY LAKE, FL 32159
2beds
1,290sqft
Manufactured Home, Single Family Residence
Built in 1987
5,400 Square Feet Lot
$211,600 Zestimate®
$170/sqft
$-- HOA
What's special
Golf course viewsCooktop stoveGolf cart parking areaCustom cabinetryIrrigation systemNew windowsDrywalled walls throughout
- 77 days
- 173
- 8
Zillow last checked:
Listing updated:
Listed by:
Michael Barbier 448-994-8425,
EXP REALTY LLC 888-883-8509
Source: Stellar MLS,MLS#: G5114051 Originating MLS: Sarasota - Manatee
Originating MLS: Sarasota - Manatee
Facts & features
Interior
Bedrooms & bathrooms
- Bedrooms: 2
- Bathrooms: 2
- Full bathrooms: 2
Primary bedroom
- Features: Ceiling Fan(s), Walk-In Closet(s)
- Level: First
- Area: 143 Square Feet
- Dimensions: 11x13
Bedroom 2
- Features: Ceiling Fan(s), Built-in Closet
- Level: First
- Area: 130 Square Feet
- Dimensions: 10x13
Bonus room
- Features: Ceiling Fan(s), Built-in Closet
- Level: First
- Area: 104 Square Feet
- Dimensions: 8x13
Dining room
- Features: Built-In Shelving, No Closet
- Level: First
- Area: 54 Square Feet
- Dimensions: 6x9
Kitchen
- Features: Ceiling Fan(s), No Closet
- Level: First
- Area: 90 Square Feet
- Dimensions: 6x15
Laundry
- Features: Built-In Shelving, No Closet
- Level: First
- Area: 81 Square Feet
- Dimensions: 9x9
Living room
- Features: Ceiling Fan(s), No Closet
- Level: First
- Area: 180 Square Feet
- Dimensions: 15x12
Heating
- Central
Cooling
- Central Air
Appliances
- Included: Convection Oven, Cooktop, Dishwasher, Disposal, Dryer, Electric Water Heater, Exhaust Fan, Freezer, Ice Maker, Microwave, Refrigerator, Washer, Water Softener
- Laundry: Electric Dryer Hookup, Laundry Room, Outside, Washer Hookup
Features
- Ceiling Fan(s), Living Room/Dining Room Combo, Primary Bedroom Main Floor, Thermostat, Vaulted Ceiling(s), Walk-In Closet(s)
- Flooring: Carpet, Laminate
- Doors: Sliding Doors
- Windows: Window Treatments, Shutters
- Has fireplace: No
Interior area
- Total structure area: 1,794
- Total interior livable area: 1,290 sqft
Video & virtual tour
Property
Parking
- Total spaces: 1
- Parking features: Driveway, Golf Cart Garage
- Carport spaces: 1
- Has uncovered spaces: Yes
Accessibility
- Accessibility features: Accessible Approach with Ramp, Accessible Bedroom, Accessible Closets, Accessible Common Area, Accessible Doors
Features
- Levels: One
- Stories: 1
- Patio & porch: Rear Porch, Screened, Side Porch
- Exterior features: Irrigation System, Private Entrance, Rain Gutters, Storage
- Has view: Yes
- View description: Golf Course
Lot
- Size: 5,400 Square Feet
- Dimensions: 60 x 90
- Features: Historic District
- Residential vegetation: Trees/Landscaped
Details
- Parcel number: 061824039100026360
- Zoning: MX-8
- Special conditions: None
Construction
Type & style
- Home type: MobileManufactured
- Architectural style: Cottage
- Property subtype: Manufactured Home, Single Family Residence
Materials
- Vinyl Siding
- Foundation: Crawlspace
- Roof: Membrane
Condition
- Completed
- New construction: No
- Year built: 1987
Utilities & green energy
- Sewer: Public Sewer
- Water: None
- Utilities for property: Electricity Connected, Public, Sewer Connected, Sprinkler Recycled, Street Lights, Underground Utilities, Water Connected
Green energy
- Water conservation: Irrigation-Reclaimed Water
Community & HOA
Community
- Features: Community Mailbox, Deed Restrictions, Dog Park, Fitness Center, Golf Carts OK, Golf, Irrigation-Reclaimed Water, Pool, Restaurant, Tennis Court(s)
- Security: Smoke Detector(s)
- Pet fee: $0 monthly
- Senior community: Yes
- Subdivision: LADY LAKE ORANGE BLOSSOM GARDENS UNIT 09
HOA
- Has HOA: No
Location
- Region: Lady Lake
Financial & listing details
- Price per square foot: $170/sqft
- Tax assessed value: $165,316
- Annual tax amount: $1,597
- Date on market: 6/20/2026
- Cumulative days on market: 76 days
- Listing terms: Cash,Conventional,FHA,VA Loan
- Ownership: Fee Simple
- Total actual rent: 0
- Electric utility on property: Yes
- Road surface type: Paved, Asphalt
- Body type: Double Wide
Estimated market value
$211,600
$201,000 - $222,000
Not available
Price history
| Date | Event | Price |
|---|---|---|
| 8/14/2026 | Contingent | $219,900$170/sqft |
Source: eXp Realty #G5114051 Report a problem | ||
| 7/21/2026 | Price change | $219,900-2.2%$170/sqft |
Source: eXp Realty #G5114051 Report a problem | ||
| 6/20/2026 | Listed for sale | $224,900+49.9%$174/sqft |
Source:  Stellar MLS #G5114051 Report a problem Stellar MLS #G5114051 Report a problem | ||
| 5/14/2026 | Sold | $150,000+11.2%$116/sqft |
Source: Public Record Report a problem | ||
| 10/7/2013 | Sold | $134,900+16.8%$105/sqft |
Source: Public Record Report a problem | ||
| 4/22/2005 | Sold | $115,500+41.7%$90/sqft |
Source: Public Record Report a problem | ||
| 3/19/2002 | Sold | $81,500+25.4%$63/sqft |
Source: Public Record Report a problem | ||
| 12/23/1999 | Sold | $65,000+16.1%$50/sqft |
Source: Public Record Report a problem | ||
| 5/17/1994 | Sold | $56,000$43/sqft |
Source: Public Record Report a problem | ||
Public tax history
| Year | Property taxes | Tax assessment |
|---|---|---|
| 2025 | $1,598 +21.2% | $105,640 +2.9% |
| 2024 | $1,318 +5.4% | $102,670 +3% |
| 2023 | $1,250 +2% | $99,680 +3% |
| 2022 | $1,225 +5.6% | $96,780 +3% |
| 2021 | $1,160 -2.1% | $93,965 +1.4% |
| 2020 | $1,186 +1.6% | $92,668 +2.3% |
| 2019 | $1,167 +8.1% | $90,585 +1.9% |
| 2018 | $1,080 | $88,896 +2.1% |
| 2017 | $1,080 +2.1% | $87,068 +2.1% |
| 2016 | $1,057 +1.3% | $85,278 +0.7% |
| 2015 | $1,043 +15.5% | $84,686 +0.8% |
| 2014 | $903 +46.5% | $84,014 +11.7% |
| 2013 | $616 +0.6% | $75,214 +1.7% |
| 2012 | $613 -13.8% | $73,957 -7.6% |
| 2011 | $710 +14.2% | $80,081 +8.3% |
| 2010 | $622 -4.5% | $73,919 -3% |
| 2009 | $652 -18.4% | $76,230 -10.3% |
| 2008 | $799 -35.7% | $84,982 -13.6% |
| 2007 | $1,242 -26.5% | $98,356 +4.9% |
| 2006 | $1,691 +112.7% | $93,733 +37% |
| 2005 | $795 +4.4% | $68,433 +3% |
| 2004 | $762 0% | $66,440 +1.9% |
| 2003 | $762 +39.2% | $65,202 +18.9% |
| 2002 | $547 +40.2% | $54,828 +1.6% |
| 2001 | $390 -26.5% | $53,965 |
| 2000 | $531 | $53,965 |
Find assessor info on the county website
Monthly payment
Climate risks
Neighborhood: 32159
- $167,9002 bd2 ba1k sqft1726 Hilton Head Blvd, The Villages, FL 32159Off Market
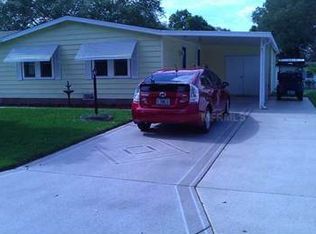
- $163,2002 bd2 ba1k sqft1724 Hilton Head Blvd, Lady Lake, FL 32159Off Market
- $184,3003 bd2 ba1.5k sqft1728 Hilton Head Blvd, Lady Lake, FL 32159Off Market
- $186,6002 bd2 ba1.1k sqft1730 Hilton Head Cir, Lady Lake, FL 32159Off Market
Similar homes
- $198,9002 bd2 ba1k sqft1541 DORAL CIRCLE, THE VILLAGES, FL 32159For Sale
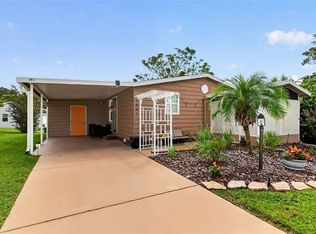
 MLS ID #G5116867, Tamara Nelson-McDonald, WORTH CLARK REALTY. Stellar MLS
 - $217,0002 bd2 ba1.1k sqft1001 MATTHEW AVENUE, THE VILLAGES, FL 32159For Sale
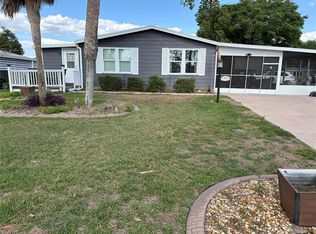 MLS ID #G5116631, Wendy Vogt, COLDWELL BANKER VANGUARD LIFESTYLE REALTY. Stellar MLS
 - $249,0002 bd2 ba1.3k sqft1616 BAYHILL DRIVE, LADY LAKE, FL 32159For Sale
 MLS ID #G5112561, Michael Barbier, EXP REALTY LLC. Stellar MLS
 - $249,9002 bd2 ba1k sqft1215 PANAMA PLACE, THE VILLAGES, FL 32159For Sale
 MLS ID #G5115642, Jill Buckley, FLORIDA FINE HOMES REALTY, LLC. Stellar MLS
 - $250,0002 bd2 ba1.1k sqft1534 HILLCREST DRIVE, LADY LAKE, FL 32159For SaleMLS ID #G5113458, Karen Kamperman, KELLER WILLIAMS CORNERSTONE RE. Stellar MLS
- $249,0002 bd2 ba1.1k sqft728 PRADO DRIVE, LADY LAKE, FL 32159For SaleMLS ID #G5112113, Tina Williams, RE/MAX FOXFIRE - SUMMERFIELD. Stellar MLS
- $245,0002 bd2 ba1.2k sqft1207 PALMETTO DRIVE, THE VILLAGES, FL 32159For SaleMLS ID #G5116675, Jill Buckley, FLORIDA FINE HOMES REALTY, LLC. Stellar MLS
- $250,0002 bd2 ba1.3k sqft731 CORTEZ AVENUE, LADY LAKE, FL 32159For SaleMLS ID #G5109982, Matthew Roberts LLC, RE/MAX PREMIER REALTY. Stellar MLS
- $239,0002 bd1 ba1k sqft483 HILDALGO DRIVE, THE VILLAGES, FL 32159For SaleMLS ID #G5116018, Tamara Nelson-McDonald, WORTH CLARK REALTY. Stellar MLS
- $260,0002 bd2 ba1.2k sqft1239 CHAPARRAL DRIVE, THE VILLAGES, FL 32159For SaleMLS ID #O6394215, Michelle Forbes, MARK SPAIN REAL ESTATE. Stellar MLS
- $299,0002 bd2 ba1.3k sqft1230 GRANADA COURT, THE VILLAGES, FL 32159For SaleMLS ID #G5116953, Guy Williams Jr. LLC, RE/MAX PREMIER REALTY. Stellar MLS
- $265,0002 bd2 ba1k sqft608 DELGADO AVENUE, THE VILLAGES, FL 32159For SaleMLS ID #G5112218, Amanda Fincher, LLC, REALTY EXECUTIVES IN THE VILLAGES. Stellar MLS
- $275,0002 bd2 ba1.1k sqft1613 SAN DIEGO STREET, THE VILLAGES, FL 32159For SaleMLS ID #OM730335, David Moore, SOUTHERN ASSOCIATES REALTY LLC. Stellar MLS
- $279,9002 bd2 ba1.2k sqft736 CORTEZ AVENUE, THE VILLAGES, FL 32159For SaleMLS ID #G5112203, Lynn Bartlett, RE/MAX PREMIER REALTY LADY LK. Stellar MLS
- $285,0002 bd2 ba1.5k sqft710 CORTEZ AVENUE, THE VILLAGES, FL 32159For SaleMLS ID #G5115518, Craig Sommerville, REALTY EXECUTIVES IN THE VILLAGES. Stellar MLS
- $315,0002 bd2 ba1k sqft1426 JUAREZ PLACE, THE VILLAGES, FL 32159For SaleMLS ID #G5116654, Karen Seale, LPT REALTY, LLC. Stellar MLS
- $255,0002 bd2 ba1.2k sqft17926 SE 97TH COURT, SUMMERFIELD, FL 34491For SaleMLS ID #G5116906, Jenny Holsapple, HANSON REAL ESTATE GROUP, INC.. Stellar MLS
- $319,9002 bd2 ba1.2k sqft1717 FRANCISCO STREET, THE VILLAGES, FL 32159For SaleMLS ID #G5115846, Guy Williams Jr. LLC, RE/MAX PREMIER REALTY. Stellar MLS
- $315,0003 bd2 ba1.3k sqft1911 DEL NORTE DRIVE, THE VILLAGES, FL 32159For SaleMLS ID #G5114227, Matthew Roberts LLC, RE/MAX PREMIER REALTY. Stellar MLS
- $249,9003 bd2 ba1.4k sqft17814 SE 107TH TERRACE, SUMMERFIELD, FL 34491For SaleMLS ID #G5112062, Edalys Ramos, EXP REALTY LLC. Stellar MLS
