Welcome to this beautifully updated Cape Cod end-unit townhome in the always desirable Hunters Ridge community! Perfectly located just minutes from I-83, schools, shopping, and dining—you’ll love the convenience. With nearly 1,600 sq. ft. of finished living space, this pristine home is move-in ready and full of charm. Step inside to find a freshly painted home with modern updates throughout: a bright, main level with brand-new vinyl plank flooring, a spacious kitchen with new countertop (appliances included!), dining room, comfortable living room, and a full bath. All bathrooms refreshed with flooring, vanities, lighting & plumbing fixtures. Need single-level living? The first floor can easily serve as a primary suite with its own full bath. Upstairs, enjoy two inviting bedrooms with newly installed carpet, character-filled dormers and another full bath. The finished walk-out lower level is a bonus with slider to a private courtyard patio overlooking the woods. It offers a smart floor plan with options to use as a family/rec room, home office or for a 3rd bedroom. A half bath and laundry area complete the flexible living space. This home is perfect for anyone seeking a home with style, comfort, and a fantastic location!
Sold for $244,900
$244,900
1726 Josiah Chowning Way, New Cumberland, PA 17070
2beds
1,590sqft
Townhouse
Built in 1991
436 Square Feet Lot
$251,300 Zestimate®
$154/sqft
$1,847 Estimated rent
Home value
$251,300
$234,000 - $271,000
$1,847/mo
Zestimate® history
Owner options
List your home for rent
$1,847/mo
Rent Zestimate®
Find your next renter with Zillow Rental Manager. Plus, with online applications, you can quickly screen prospective tenants – for free.
$1,847/mo
Rent Zestimate®
Refinance and save
$1,778/mo
Est. payment
Refinancing to a lower rate could help reduce your monthly payments and save thousands over the life of the loan.
$1,778/mo
Est. payment
Explore your selling options
Work with a Zillow partner agent
Leverage their expertise and Zillow's premium Showcase listings to get your home seen by more buyers.
Get startedList with your own agent
Get your home in front of millions of buyers by listing it on Zillow.
Learn how to do itSell it yourself
Take full control of how buyers see your home on Zillow by listing For Sale by Owner (FSBO).
List your homeWhat's special
Character-filled dormersModern updatesPrivate courtyard patioNew countertopFlexible living spaceOverlooking the woodsBrand-new vinyl plank flooring
Zillow last checked:
Listing updated:
Listed by:
JIM BEDORF 717-462-7227,
Coldwell Banker Realty,
Listing Team: The Bedorf Prince Team, Co-Listing Team: The Bedorf Prince Team,Co-Listing Agent: Jim Bedorf 717-462-7227,
Coldwell Banker Realty
Bought with:
DIANE RAMP, RS274632
RE/MAX 1st Advantage
Source: Bright MLS,MLS#: PACB2047078
Facts & features
Interior
Bedrooms & bathrooms
- Bedrooms: 2
- Bathrooms: 3
- Full bathrooms: 2
- 1/2 bathrooms: 1
- Main level bathrooms: 1
Rooms
- Room types: Living Room, Dining Room, Bedroom 2, Kitchen, Family Room, Basement, Bedroom 1, Laundry, Other, Full Bath, Half Bath
Bedroom 1
- Features: Flooring - Carpet, Walk-In Closet(s)
- Level: Upper
- Area: 130 Square Feet
- Dimensions: 10 x 13
Bedroom 2
- Features: Flooring - Carpet, Lighting - Ceiling, Walk-In Closet(s)
- Level: Upper
- Area: 143 Square Feet
- Dimensions: 11 x 13
Basement
- Features: Basement - Finished
- Level: Lower
- Area: 1058 Square Feet
- Dimensions: 46 x 23
Dining room
- Features: Flooring - HardWood, Lighting - Ceiling
- Level: Main
- Area: 140 Square Feet
- Dimensions: 14 x 10
Family room
- Features: Flooring - Carpet, Ceiling Fan(s)
- Level: Lower
- Area: 242 Square Feet
- Dimensions: 22 x 11
Other
- Features: Flooring - Luxury Vinyl Plank, Bathroom - Tub Shower
- Level: Main
- Area: 50 Square Feet
- Dimensions: 5 x 10
Other
- Features: Flooring - Luxury Vinyl Plank, Bathroom - Walk-In Shower, Granite Counters
- Level: Upper
- Area: 40 Square Feet
- Dimensions: 5 x 8
Half bath
- Features: Flooring - Luxury Vinyl Plank, Countertop(s) - Solid Surface
- Level: Lower
- Area: 25 Square Feet
- Dimensions: 5 x 5
Kitchen
- Features: Flooring - Luxury Vinyl Plank, Countertop(s) - Solid Surface, Recessed Lighting, Track Lighting
- Level: Main
- Area: 120 Square Feet
- Dimensions: 8 x 15
Laundry
- Features: Basement - Unfinished
- Level: Lower
- Area: 70 Square Feet
- Dimensions: 7 x 10
Living room
- Features: Flooring - Luxury Vinyl Plank, Lighting - Ceiling
- Level: Main
- Area: 165 Square Feet
- Dimensions: 15 x 11
Other
- Features: Flooring - Carpet
- Level: Lower
- Area: 112 Square Feet
- Dimensions: 14 x 8
Heating
- Heat Pump, Forced Air, Electric
Cooling
- Central Air, Electric
Appliances
- Included: Microwave, Dishwasher, Disposal, Dryer, Refrigerator, Oven/Range - Electric, Washer, Electric Water Heater
- Laundry: Laundry Room
Features
- Dry Wall
- Flooring: Carpet, Hardwood, Luxury Vinyl
- Basement: Finished,Full
- Has fireplace: No
Interior area
- Total structure area: 1,590
- Total interior livable area: 1,590 sqft
- Finished area above ground: 1,040
- Finished area below ground: 550
Property
Parking
- Total spaces: 2
- Parking features: Off Street
Accessibility
- Accessibility features: None
Features
- Levels: Two
- Stories: 2
- Patio & porch: Patio
- Pool features: None
- Has view: Yes
- View description: Trees/Woods
Lot
- Size: 436 Square Feet
- Features: Backs to Trees
Details
- Additional structures: Above Grade, Below Grade
- Parcel number: 13250008296
- Zoning: R-3
- Zoning description: Multi-Family Residential
- Special conditions: Standard
Construction
Type & style
- Home type: Townhouse
- Architectural style: Cape Cod
- Property subtype: Townhouse
Materials
- Vinyl Siding, Brick
- Foundation: Concrete Perimeter, Block
- Roof: Asphalt
Condition
- New construction: No
- Year built: 1991
Utilities & green energy
- Electric: Circuit Breakers, Other
- Sewer: Public Sewer
- Water: Public
Community & HOA
Community
- Security: Smoke Detector(s)
- Subdivision: Hunters Ridge
HOA
- Has HOA: Yes
- Services included: Maintenance Grounds
- HOA fee: $160 monthly
- HOA name: YORK H-G PROPERTIES LLC
Location
- Region: New Cumberland
- Municipality: LOWER ALLEN TWP
Financial & listing details
- Price per square foot: $154/sqft
- Tax assessed value: $136,100
- Annual tax amount: $2,945
- Date on market: 10/7/2025
- Listing agreement: Exclusive Right To Sell
- Listing terms: Cash,Conventional,FHA,VA Loan
- Inclusions: See Items To Convey Sheet
- Exclusions: See Items To Convey Sheet
- Ownership: Fee Simple
Price history
| Date | Event | Price |
|---|---|---|
| 11/21/2025 | Sold | $244,900$154/sqft |
Source:  Bright MLS #PACB2047078 Report a problem Bright MLS #PACB2047078 Report a problem | ||
| 10/15/2025 | Pending sale | $244,900$154/sqft |
Source: Bright MLS #PACB2047078 Report a problem | ||
| 10/7/2025 | Listed for sale | $244,900+90%$154/sqft |
Source: Bright MLS #PACB2047078 Report a problem | ||
| 10/4/2006 | Sold | $128,900+18.3%$81/sqft |
Source: Public Record Report a problem | ||
| 9/3/2004 | Sold | $109,005$69/sqft |
Source: Public Record Report a problem | ||
Public tax history
| Year | Property taxes | Tax assessment |
|---|---|---|
| 2025 | $2,883 +6.3% | $136,100 |
| 2024 | $2,712 +2.6% | $136,100 |
| 2023 | $2,643 +1.6% | $136,100 |
| 2022 | $2,601 | $136,100 |
| 2021 | $2,601 +4.4% | $136,100 |
| 2020 | $2,492 +234.8% | $136,100 |
| 2019 | $744 -67% | $136,100 |
| 2018 | $2,258 | $136,100 |
| 2017 | -- | $136,100 |
| 2016 | -- | $136,100 |
| 2015 | -- | $136,100 |
| 2014 | -- | $136,100 |
| 2013 | -- | $136,100 |
| 2012 | -- | $136,100 |
| 2011 | -- | $136,100 +41.7% |
| 2010 | -- | $96,020 |
| 2009 | -- | $96,020 |
| 2008 | -- | $96,020 |
| 2007 | -- | $96,020 |
| 2006 | -- | $96,020 |
| 2005 | -- | $96,020 +6.4% |
| 2004 | -- | $90,240 |
| 2003 | -- | $90,240 |
| 2000 | -- | $90,240 |
Find assessor info on the county website
Neighborhood: 17070
Nearby homes
- $219,3002 bd3 ba1.3k sqft1728 Josiah Chowning Way, New Cumberland, PA 17070Off Market

- $220,9002 bd3 ba1.4k sqft1730 Josiah Chowning Way, New Cumberland, PA 17070Off Market
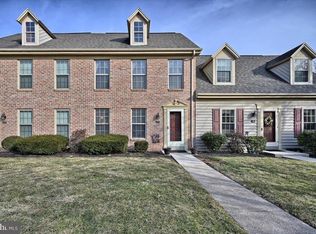
- $233,5002 bd3 ba1.5k sqft1724 Josiah Chowning Way, New Cumberland, PA 17070Off Market

- $210,7002 bd2 ba1k sqft1732 Josiah Chowning Way, New Cumberland, PA 17070Off Market
- $217,5002 bd2 ba1.2k sqft1722 Josiah Chowning Way, New Cumberland, PA 17070Off Market
- $262,1003 bd3 ba1.7k sqft1720 Josiah Chowning Way, New Cumberland, PA 17070Off Market
- $243,3003 bd3 ba1.4k sqft1718 Josiah Chowning Way, New Cumberland, PA 17070Off Market
- $231,0002 bd3 ba1.6k sqft1764 Peyton Randolph Ct, New Cumberland, PA 17070Sold
Nearby schools
GreatSchools rating
- 6/10Highland El SchoolGrades: K-4Distance: 1.1 mi
- 7/10New Cumberland Middle SchoolGrades: 7-8Distance: 0.7 mi
- 6/10Cedar Cliff High SchoolGrades: 9-12Distance: 1 mi
Schools provided by the listing agent
- High: Cedar Cliff
- District: West Shore
Source: Bright MLS. This data may not be complete. We recommend contacting the local school district to confirm school assignments for this home.


Get pre-qualified for a loan
At Zillow Home Loans, we can pre-qualify you in as little as 5 minutes with no impact to your credit score.An equal housing lender. NMLS #10287.
Sell for more on Zillow
Get a Zillow Showcase℠ listing at no additional cost and you could sell for .
$251,300
2% more
+$5,026
With Zillow Showcase(estimated)
$256,326
- Pennsylvania
- Cumberland County
- New Cumberland
- 17070
- 1726 Josiah Chowning Way
Nearby cities
Nearby zip codes
Other New Cumberland Topics
