Beautifully updated & full of character, this stylish rancher offers comfort, functionality & value in one of the most convenient locations in town * Boasting off-street parking for up to 4 vehicles along with hard-to-find 2.5-car heated garage with alley access—perfect for a workshop, storage, or car enthusiast—this property delivers both practicality & charm * Upon entry, you’re welcomed by rich hardwood flooring that extends across the entire main level, setting a warm & timeless tone throughout * The expansive great room flows seamlessly into a dedicated dining space, ideal for family dinners or hosting seasonal gatherings * The thoughtfully redesigned kitchen is a true highlight, featuring an oversized center island w/ solid surface countertops, all-new soft-close cabinetry, modern fixtures, a deep farm sink & full suite of included appliances, making it both stylish and highly functional * Two spacious bedrooms & upgraded full bath complete the main level, offering comfortable living for guests or everyday use * Just off the kitchen, enjoy an enclosed sunroom that provides valuable extra square footage - perfect for hobbies, a playroom, fitness space, or quiet reading nook * Head downstairs to discover new carpeting, large, versatile family room, ideal for movie nights or game days, plus an additional third bedroom & 3/4 bath * A true turn key opportunity with washer / dryer included, along with two dedicated storage areas, providing a level of convenience and functionality rarely found in homes of this size * The fully fenced backyard offers privacy, a storage shed, and space to garden, entertain, or simply relax * Located close to schools, parks, shopping & major commuting routes, move-in ready home checks all the boxes for those seeking thoughtful updates, ample space & unbeatable value *Don’t miss this incredible chance to secure a home with long-term potential & present-day feel *Perfect for those looking to move now, this property is ready when you are!
Sold for $355,000
$355,000
1726 Kingsley Dr, Colorado Springs, CO 80909
3beds
1,968sqft
Single Family Residence
Built in 1958
6,721 Square Feet Lot
$350,100 Zestimate®
$180/sqft
$2,185 Estimated rent
Home value
$350,100
$333,000 - $368,000
$2,185/mo
Zestimate® history
Owner options
List your home for rent
$2,185/mo
Rent Zestimate®
Find your next renter with Zillow Rental Manager. Plus, with online applications, you can quickly screen prospective tenants – for free.
$2,185/mo
Rent Zestimate®
Refinance and save
$2,080/mo
Est. payment
Refinancing to a lower rate could help reduce your monthly payments and save thousands over the life of the loan.
$2,080/mo
Est. payment
Explore your selling options
Work with a Zillow partner agent
Leverage their expertise and Zillow's premium Showcase listings to get your home seen by more buyers.
Get startedList with your own agent
Get your home in front of millions of buyers by listing it on Zillow.
Learn how to do itSell it yourself
Take full control of how buyers see your home on Zillow by listing For Sale by Owner (FSBO).
List your homeWhat's special
Modern fixturesFully fenced backyardEnclosed sunroomOversized center islandSolid surface countertopsDeep farm sinkSoft-close cabinetry
Zillow last checked:
Listing updated:
Listed by:
Dean Weissman 719-499-6124,
The Platinum Group
Bought with:
Alfredo Saiz PSA
Redfin Corporation
Source: elevateMLS,MLS#: 9480629
Facts & features
Interior
Bedrooms & bathrooms
- Bedrooms: 3
- Bathrooms: 2
- Full bathrooms: 1
- 3/4 bathrooms: 1
Other
- Level: Main
- Area: 110 Square Feet
- Dimensions: 11 x 10
Heating
- Forced Air, Natural Gas
Cooling
- Ceiling Fan(s)
Appliances
- Included: 220v in Kitchen, Dishwasher, Disposal, Dryer, Exhaust Fan, Range, Refrigerator, Washer, Humidifier
- Laundry: In Basement
Features
- Great Room
- Flooring: Carpet, Wood
- Windows: Window Coverings
- Basement: Full,Partially Finished
- Has fireplace: No
- Fireplace features: None
Interior area
- Total structure area: 1,968
- Total interior livable area: 1,968 sqft
- Finished area above ground: 984
- Finished area below ground: 984
Property
Parking
- Total spaces: 2
- Parking features: Detached, Drive Through, Garage Door Opener, Heated Garage, Concrete Driveway
- Garage spaces: 2
Features
- Patio & porch: Concrete
- Exterior features: Auto Sprinkler System
- Fencing: Back Yard
Lot
- Size: 6,721 Square Feet
- Features: Level, See Remarks, Near Park, Near Public Transit, Near Schools, Landscaped
Details
- Additional structures: Storage
- Parcel number: 6403316008
Construction
Type & style
- Home type: SingleFamily
- Architectural style: Ranch
- Property subtype: Single Family Residence
Materials
- Stucco, Frame
- Roof: Composite Shingle
Condition
- Existing Home
- New construction: No
- Year built: 1958
Utilities & green energy
- Water: Municipal
- Utilities for property: Cable Available, Electricity Available, Natural Gas Available
Community & HOA
Location
- Region: Colorado Springs
Financial & listing details
- Price per square foot: $180/sqft
- Tax assessed value: $386,056
- Annual tax amount: $1,192
- Date on market: 8/8/2025
- Listing terms: Cash,Conventional,FHA,VA Loan
- Electric utility on property: Yes
Price history
| Date | Event | Price |
|---|---|---|
| 11/21/2025 | Sold | $355,000+1.7%$180/sqft |
Source:  elevateMLS #9480629 Report a problem elevateMLS #9480629 Report a problem | ||
| 10/23/2025 | Contingent | $349,000$177/sqft |
Source: elevateMLS #9480629 Report a problem | ||
| 10/17/2025 | Price change | $349,000-9.4%$177/sqft |
Source: elevateMLS #9480629 Report a problem | ||
| 8/8/2025 | Listed for sale | $385,000+87.8%$196/sqft |
Source: elevateMLS #9480629 Report a problem | ||
| 6/25/2016 | Sold | $205,000$104/sqft |
Source: Public Record Report a problem | ||
Public tax history
| Year | Property taxes | Tax assessment |
|---|---|---|
| 2024 | $1,081 -0.7% | $25,870 |
| 2023 | $1,088 -7.8% | $25,870 +33% |
| 2022 | $1,180 | $19,450 -2.8% |
| 2021 | -- | $20,000 +21.8% |
| 2020 | $1,114 +0.5% | $16,420 |
| 2019 | $1,108 +21.7% | $16,420 +25.2% |
| 2018 | $911 -5.3% | $13,110 |
| 2017 | $962 +5.6% | $13,110 +4.6% |
| 2016 | $911 +25.4% | $12,530 |
| 2015 | $726 +5% | $12,530 +9% |
| 2014 | $692 | $11,500 |
| 2013 | -- | -- |
| 2012 | -- | $11,730 |
| 2011 | $787 | $11,730 -12.1% |
| 2010 | -- | $13,340 |
| 2009 | -- | $13,340 +4.1% |
| 2008 | -- | $12,820 |
| 2006 | -- | $12,820 +13.9% |
| 2004 | -- | $11,260 |
| 2003 | $663 +3.7% | $11,260 -3.3% |
| 2002 | $639 +2% | $11,650 +8% |
| 2001 | $626 | $10,790 |
Find assessor info on the county website
Neighborhood: East Colorado Springs
Nearby homes
- $307,1003 bd1 ba984 sqft1730 Kingsley Dr, Colorado Springs, CO 80909Off Market
- $400,1003 bd2 ba2.2k sqft1722 Kingsley Dr, Colorado Springs, CO 80909Off Market
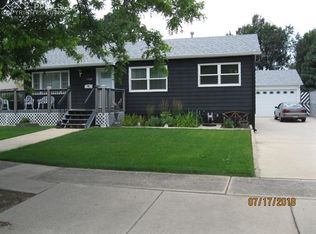
- $329,9003 bd2 ba1.1k sqft1711 Holmes Dr, Colorado Springs, CO 80909Off Market
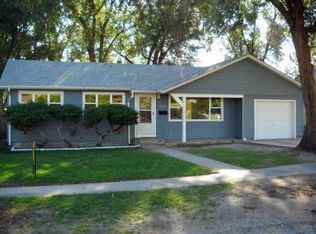
- $365,0005 bd2 ba984 sqft1734 Kingsley Dr, Colorado Springs, CO 80909Off Market
- $367,8003 bd1 ba984 sqft1718 Kingsley Dr, Colorado Springs, CO 80909Off Market
- $341,8003 bd1 ba1k sqft1715 Holmes Dr, Colorado Springs, CO 80909Off Market
- $338,5002 bd1 ba1k sqft1707 Holmes Dr, Colorado Springs, CO 80909Off Market
- $278,2002 bd1 ba975 sqft1725 Kingsley Dr, Colorado Springs, CO 80909Off Market
Nearby schools
GreatSchools rating
- 4/10Twain Elementary SchoolGrades: PK-5Distance: 0.5 mi
- 2/10Galileo School Of Math And ScienceGrades: 6-8Distance: 1.5 mi
- 1/10Mitchell High SchoolGrades: 9-12Distance: 1.1 mi
Schools provided by the listing agent
- District: Colorado Springs 11
Source: elevateMLS. This data may not be complete. We recommend contacting the local school district to confirm school assignments for this home.
Get a cash offer in 3 minutes
Find out how much your home could sell for in as little as 3 minutes with a no-obligation cash offer.
Estimated market value
$350,100
Get a cash offer in 3 minutes
Find out how much your home could sell for in as little as 3 minutes with a no-obligation cash offer.
Estimated market value
$350,100
- Colorado
- El Paso County
- Colorado Springs
- 80909
- East Colorado Springs
- 1726 Kingsley Dr
Nearby cities
Nearby neighborhoods
- Briargate Real estate
- Central Colorado Springs Real estate
- Cimarron Hills Real estate
- East Colorado Springs Real estate
- Northeast Colorado Springs Real estate
- Northwest Colorado Springs Real estate
- Old Colorado City Real estate
- Powers Real estate
- Southeast Colorado Springs Real estate
- Southwest Colorado Springs Real estate
Nearby zip codes
Other Colorado Springs Topics
- Apartments for Rent in 80909
- Houses for Sale in 80909
- Houses for Rent in 80909
- 80909 Real Estate
- Colorado Springs Condos
- Houses for Sale in Colorado Springs
- Newest Listings in Colorado Springs
- Colorado Springs Home Values
- Colorado Springs Real Estate Agents
- Colorado Springs Refinance
- Colorado Springs Mortgage Rates
