**Tandem 3-Car Garage, Extended Covered Patio, 8" Interior Doors** Check out this gorgeous one-story floorplan by Brightland Homes in the very popular Veranda community. This 2211 sqft Oleander plan features 4 bedrooms and 3 full bathrooms. There is an 8' front door and 8' interior doors. The owner's suite is located at the rear of the home. The bathroom has a double vanity, recessed tiled walk-in shower, garden tub with window above, private toilet, and a large walk-in closet. The open kitchen has 42" wood cabinets with crown moulding, a center island, granite countertops, stainless steel appliances with a gas range, and a walk-in pantry. There is a 3-car tandem garage added ILO the flex room. The exterior of the home has an extended covered patio, a 6' privacy fence with one gate, a landscaped yard with a sprinkler system, and front gutters. *Photos shown may not represent listed house.*
Sold
Price Unknown
1726 La Grande Jatte, San Antonio, TX 78253
4beds
2,079sqft
Single Family Residence
Built in 2024
6,098 Square Feet Lot
$378,600 Zestimate®
$--/sqft
$2,165 Estimated rent
Home value
$378,600
$356,000 - $401,000
$2,165/mo
Zestimate® history
Owner options
List your home for rent
$2,165/mo
Rent Zestimate®
Find your next renter with Zillow Rental Manager. Plus, with online applications, you can quickly screen prospective tenants – for free.
$2,165/mo
Rent Zestimate®
Refinance and save
$480/mo
Est. payment
Refinancing to a lower rate could help reduce your monthly payments and save thousands over the life of the loan.
$480/mo
Est. payment
Explore your selling options
Work with a Zillow partner agent
Leverage their expertise and Zillow's premium Showcase listings to get your home seen by more buyers.
Get startedList with your own agent
Get your home in front of millions of buyers by listing it on Zillow.
Learn how to do itSell it yourself
Take full control of how buyers see your home on Zillow by listing For Sale by Owner (FSBO).
List your homeWhat's special
Landscaped yardExtended covered patioStainless steel appliancesGranite countertopsFront guttersGas rangeDouble vanity
Zillow last checked:
Listing updated:
Listed by:
April Maki TREC #524758 (512) 894-8910,
Brightland Homes Brokerage, LLC
Source: LERA MLS,MLS#: 1779085
Facts & features
Interior
Bedrooms & bathrooms
- Bedrooms: 4
- Bathrooms: 3
- Full bathrooms: 3
Primary bedroom
- Features: Walk-In Closet(s), Full Bath
- Area: 238
- Dimensions: 17 x 14
Bedroom 2
- Area: 110
- Dimensions: 10 x 11
Bedroom 3
- Area: 120
- Dimensions: 12 x 10
Bedroom 4
- Area: 110
- Dimensions: 10 x 11
Primary bathroom
- Features: Tub/Shower Combo, Double Vanity, Soaking Tub
- Area: 80
- Dimensions: 10 x 8
Dining room
- Area: 99
- Dimensions: 11 x 9
Family room
- Area: 234
- Dimensions: 18 x 13
Kitchen
- Area: 135
- Dimensions: 15 x 9
Office
- Area: 132
- Dimensions: 11 x 12
Heating
- Central, Electric
Cooling
- Central Air
Appliances
- Included: Self Cleaning Oven, Microwave, Range, Gas Cooktop, Disposal, Dishwasher, Plumbed For Ice Maker, Vented Exhaust Fan, Gas Water Heater, Plumb for Water Softener, ENERGY STAR Qualified Appliances
- Laundry: Main Level, Laundry Room, Washer Hookup, Dryer Connection
Features
- One Living Area, Eat-in Kitchen, Kitchen Island, Pantry, Study/Library, 1st Floor Lvl/No Steps, High Ceilings, Open Floorplan, Walk-In Closet(s), Master Downstairs, Ceiling Fan(s), Programmable Thermostat
- Flooring: Carpet, Ceramic Tile, Wood, Vinyl
- Windows: Double Pane Windows, Low Emissivity Windows
- Has basement: No
- Attic: Access Only,Partially Floored,Pull Down Stairs,Attic - Radiant Barrier Decking
- Has fireplace: No
- Fireplace features: Not Applicable
Interior area
- Total structure area: 2,079
- Total interior livable area: 2,079 sqft
Property
Parking
- Total spaces: 3
- Parking features: Three Car Garage, Attached, Tandem, Garage Door Opener
- Attached garage spaces: 3
Features
- Levels: One
- Stories: 1
- Patio & porch: Covered
- Exterior features: Sprinkler System, Rain Gutters
- Pool features: None, Community
- Fencing: Privacy
Lot
- Size: 6,098 Square Feet
- Features: Curbs, Street Gutters, Sidewalks
Details
- Parcel number: 1402811
Construction
Type & style
- Home type: SingleFamily
- Architectural style: Traditional
- Property subtype: Single Family Residence
Materials
- Brick, 3 Sides Masonry, Fiber Cement, Radiant Barrier
- Foundation: Slab
- Roof: Other
Condition
- New Construction
- New construction: Yes
- Year built: 2024
Details
- Builder name: Brightland Homes
Utilities & green energy
Green energy
- Green verification: HERS Index Score
- Indoor air quality: Integrated Pest Management
- Water conservation: Low Flow Commode, Low-Flow Fixtures
Community & HOA
Community
- Features: Playground
- Security: Smoke Detector(s), Prewired, Carbon Monoxide Detector(s)
- Subdivision: Veranda
HOA
- Has HOA: Yes
- HOA fee: $480 annually
- HOA name: VISION COMMUNITIES MANAGEMENT
Location
- Region: San Antonio
Financial & listing details
- Tax assessed value: $398,000
- Annual tax amount: $2
- Date on market: 9/11/2025
- Cumulative days on market: 173 days
- Listing terms: Conventional,FHA,VA Loan,TX Vet,Cash
- Road surface type: Paved, Asphalt
Price history
| Date | Event | Price |
|---|---|---|
| 12/20/2024 | Sold | -- |
Source:  LERA MLS #1779085 Report a problem LERA MLS #1779085 Report a problem | ||
| 10/17/2024 | Price change | $399,990-7%$192/sqft |
Source: LERA MLS #1779085 Report a problem | ||
| 9/24/2024 | Price change | $429,990+0.5%$207/sqft |
Source:  Brightland Homes Report a problem Brightland Homes Report a problem | ||
| 9/17/2024 | Price change | $427,990-12.7%$206/sqft |
Source: LERA MLS #1779085 Report a problem | ||
| 5/29/2024 | Listed for sale | $489,990$236/sqft |
Source: LERA MLS #1779085 Report a problem | ||
Public tax history
| Year | Property taxes | Tax assessment |
|---|---|---|
| 2025 | $7,597 +855.6% | $398,000 +1109.7% |
| 2024 | $795 | $32,900 |
Find assessor info on the county website
Neighborhood: 78253
Nearby homes
- $--4 bd4 ba1.9k sqft1902 Gabby Cole Ln, San Antonio, TX 78253Sold
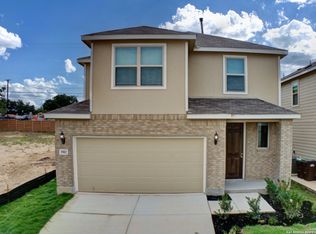
- $--4 bd3 ba2.2k sqft1826 Gabby Cole Ln, San Antonio, TX 78253Sold

- $--4 bd4 ba2k sqft2203 Gabby Cole Ln, San Antonio, TX 78253Sold
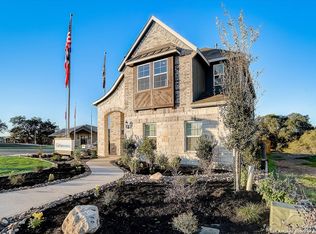
- $--4 bd4 ba2.1k sqft1922 Gabby Cole Ln, San Antonio, TX 78253Sold

- $--4 bd4 ba2.6k sqft1918 Gabby Cole Ln, San Antonio, TX 78253Sold
- $--3 bd3 ba2.1k sqft13411 Valjean Ave, San Antonio, TX 78253Sold
- $--3 bd2 ba1.9k sqft13407 Valjean Ave, San Antonio, TX 78253Sold
- $--3 bd2 ba1.9k sqft13523 Valjean Ave, San Antonio, TX 78253Sold
Nearby schools
GreatSchools rating
- 8/10Lieck Elementary SchoolGrades: PK-5Distance: 2.3 mi
- 7/10Bernal MiddleGrades: 6-8Distance: 2.2 mi
- 6/10Brennan High SchoolGrades: 9-12Distance: 1.9 mi
Schools provided by the listing agent
- Elementary: Edmund Lieck
- Middle: Bernal
- High: William Brennan
- District: Northside
Source: LERA MLS. This data may not be complete. We recommend contacting the local school district to confirm school assignments for this home.
Get a cash offer in 3 minutes
Find out how much your home could sell for in as little as 3 minutes with a no-obligation cash offer.
Estimated market value
$378,600
Get a cash offer in 3 minutes
Find out how much your home could sell for in as little as 3 minutes with a no-obligation cash offer.
Estimated market value
$378,600
- Texas
- Bexar County
- San Antonio
- 78253
- 1726 La Grande Jatte
Nearby cities
Nearby neighborhoods
Nearby zip codes
Other San Antonio Topics
