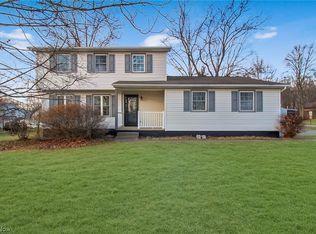
Discover the epitome of comfort & elegance in this beautifully maintained two-story situated on a generous corner lot in a popular neighborhood. The property boasts not one, but two garages, ensuring ample parking and storage solutions for all of your needs. Upon entering, you are greeted by formal living & dining rooms that exude sophistication, complemented by a convenient powder room and a mud room that enhances functionality. The heart of the home is the updated eat-in kitchen, which showcases stunning granite countertops, an abundance of cabinetry & all necessary appliances included, making it a perfect space for culinary creativity & gatherings. The adjacent family room is designed for relaxation & entertainment, featuring a wall of built-in shelving that provides both aesthetic appeal & practical storage for books and decor. This inviting space is large enough to accommodate substantial furniture, creating an ideal environment for hosting friends & loved ones. Adding to the allure of this home is a wonderful sunroom featuring vaulted ceilings, skylights & large windows that flood the space with natural light. It offers sliders that lead directly to the yard and patio seamlessly blending indoor and outdoor living. Upstairs you'll find a spacious primary bedroom complete with a luxurious ensuite bath that features dual sinks, tub/shower combination & exquisite custom tile work. Two additional bedrooms & another stunning bathroom round out the second floor. The basement expands the living space further by offering two finished rooms, large laundry area, a full bath & an abundance of storage options. Additional highlights of this remarkable home include an attached two-car garage with Nature Stone flooring, a patio adorned with a custom awning, & a second driveway leading to a detached two-car garage, providing extra parking and storage. This home has been lovingly maintained and updated over the years, making it a true gem in the market.
Closed
Zillow last checked:
Listing updated:
Bought with:
Daniel J Alvarez, 2004020741
Brokers Realty Group
Source: MLS Now,MLS#: 5092369 Originating MLS: Youngstown Columbiana Association of REALTORS
Originating MLS: Youngstown Columbiana Association of REALTORSPrice history
| Date | Event | Price |
|---|---|---|
| 2/12/2025 | Sold | $360,000-4%$165/sqft |
Source:  MLS Now #5092369 Report a problem MLS Now #5092369 Report a problem | ||
| 2/12/2025 | Pending sale | $375,000$172/sqft |
Source: MLS Now #5092369 Report a problem | ||
| 1/5/2025 | Contingent | $375,000$172/sqft |
Source: MLS Now #5092369 Report a problem | ||
| 1/2/2025 | Listed for sale | $375,000$172/sqft |
Source: MLS Now #5092369 Report a problem | ||
Nearby homes
Get a cash offer in 3 minutes
Find out how much your home could sell for in as little as 3 minutes with a no-obligation cash offer.
Estimated market value
$372,100
