Skip main navigation
Off market
  • $328,700

    1726 Luton Dr, La Vergne, TN 37086

    3beds
    1,242sqft
    SingleFamily
    Built in ----
    -- sqft lot
    $328,700 Zestimate®
    $265/sqft
    $2,036 Estimated rent

    Home value

    $328,700

    $312,000 - $345,000

    $2,036/mo

    Zestimate® history
    Loading
    Loading...

    Owner options

    List your home for rent

    $2,036/mo

    Rent Zestimate®

    Find your next renter with Zillow Rental Manager. Plus, with online applications, you can quickly screen prospective tenants – for free.

    Learn more

    $2,036/mo

    Rent Zestimate®

    Refinance and save

    $1,930/mo

    Est. payment

    Refinancing to a lower rate could help reduce your monthly payments and save thousands over the life of the loan.

    See today's rates

    $1,930/mo

    Est. payment

    Explore your selling options

    Work with a Zillow partner agent

    Leverage their expertise and Zillow's premium Showcase listings to get your home seen by more buyers.

    Get started

    List with your own agent

    Get your home in front of millions of buyers by listing it on Zillow.

    Learn how to do it

    Sell it yourself

    Take full control of how buyers see your home on Zillow by listing For Sale by Owner (FSBO).

    List your home

    What's special

    Large covered front porchTwo separate walk-in closetsDedicated four-shelf storage unitSpacious dine-in kitchenAbundant cabinet storageLarge rear deckVaulted tray-style ceiling

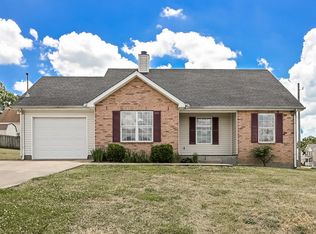
    Charming 3-Bedroom Home in La Vergne on Luton Drive - Spacious Living with 2 Full Baths. Welcome to 1726 Luton Dr, a well-maintained 3-bedroom, 2-bath home situated on a spacious and attractive corner lot in La Vergne. A large covered front porch creates a welcoming first impression and offers the perfect spot to relax. Inside, you'll enter into the main living area featuring a vaulted, tray-style ceiling that adds height and architectural interest, along with a ceiling fan for comfort. The elevated ceiling design gives the space an open, airy feel that sets it apart from standard layouts. To the right of the entry is the primary suite, complete with a ceiling fan and a private en-suite bathroom. The bathroom includes dual sinks with an extended vanity mirror, a dedicated four-shelf storage unit and two separate walk-in closets, providing excellent storage and functionality. To the left of the front entry is a secondary bedroom positioned at the front of the home. A full hall bathroom with vanity mirror sits centrally between the additional bedrooms and the third bedroom is located toward the rear right of the hallway, offering a practical and private layout. Moving straight through the living area leads into the spacious dine-in kitchen. A five-bulb light fixture anchors the dining space and the kitchen offers abundant cabinet storage throughout. Stainless steel Whirlpool appliances include a refrigerator with ice maker, range, hood vent and dishwasher. A pantry is located just off the kitchen, along with washer and dryer connections for added convenience. The one-car garage is accessed directly from the kitchen and offers generous storage space, plus attic access. Sliding glass doors with built-in privacy blinds lead from the kitchen to a large rear deck overlooking a huge, fully fenced backyard with privacy fencing. The outdoor space is ideal for entertaining, relaxing or enjoying added privacy. Lawn care is included in the rent, meaning the owner handles the yard maintenance so tenants can simply enjoy the outdoor space without the extra work. This home is move-in ready and offers functional design, strong storage and excellent outdoor space in a convenient La Vergne location. Lease Details. Monthly Rent: $1,925. 12-month lease term. Security deposit equal to one month's rent. Tenants responsible for water and electric. Washer and dryer connections available. Pet Policy. Up to two pets allowed. $300 pet deposit per pet ($150 non-refundable portion) No monthly pet rent. Refrigerator, Disposal, Dishwasher, Microwave, Pantry, Electric Stove, Oven, Ice Maker, Carpet, Linoleum, Living Room, Attic, Air Conditioning, Blinds, Ceiling Fan, Electric Heat, Walk In Closet(s), Washer Dryer Hookups, Garage, Deck / Balcony, Fence, Freezer, Lawn, Breakfast Nook, Primary Bath & Pet Friendly. Listing provided by RentalSource.

    This property is off market, which means it's not currently listed for sale or rent on Zillow. This may be different from what's available on other websites or public sources.

    Zillow last checked:

    Listing updated:

    Source: Zillow Rentals

    Facts & features

    Interior

    Bedrooms & bathrooms
    • Bedrooms: 3
    • Bathrooms: 2
    • Full bathrooms: 2
    Cooling
    • Central Air, Ceiling Fan
    Appliances
    • Included: Dishwasher, Disposal, Microwave, Range, Refrigerator, WD Hookup
    • Laundry: Hookups
    Features
    • Ceiling Fan(s), Storage, WD Hookup, Walk-In Closet(s)
    • Flooring: Carpet
    Interior area
    • Total interior livable area: 1,242 sqft

    Property

    Parking
    • Parking features: Attached, Other
    • Has attached garage: Yes
    • Details: Contact manager
    Features
    • Patio & porch: Patio
    • Exterior features: Electricity not included in rent, Lawn Care included in rent, Pet Friendly, Water not included in rent
    Details
    • Parcel number: 018IC00200000

    Construction

    Type & style
    • Home type: SingleFamily
    • Property subtype: SingleFamily

    Community & HOA

    Location
    • Region: La Vergne

    Financial & listing details

    • Price per square foot: $265/sqft
    • Tax assessed value: $248,700
    • Annual tax amount: $1,500
    • Date on market: 3/16/2026
    • Lease term: Contact For Details

    Price history

    DateEventPrice
    3/16/2026Listing removed$1,925$2/sqft
    Source: Zillow Rentals Report a problem
    3/14/2026Listed for rent$1,925+2.7%$2/sqft
    Source: Zillow Rentals Report a problem
    3/14/2026Listing removed$1,875$2/sqft
    Source: Zillow Rentals Report a problem
    3/5/2026Price change$1,875-2.6%$2/sqft
    Source: Zillow Rentals Report a problem
    3/3/2026Listed for rent$1,925-1.3%$2/sqft
    Source: Zillow Rentals Report a problem
    2/18/2026Listing removed$1,950$2/sqft
    Source: Zillow Rentals Report a problem
    1/28/2026Listed for rent$1,950$2/sqft
    Source: Zillow Rentals Report a problem
    9/19/2025Listing removed$1,950$2/sqft
    Source: Zillow Rentals Report a problem
    8/29/2025Price change$1,950-9.3%$2/sqft
    Source: Zillow Rentals Report a problem
    8/16/2025Listed for rent$2,150+116.1%$2/sqft
    Source: Zillow Rentals Report a problem
    2/13/2018Sold$169,000$136/sqft
    Source: RealTracs MLS as distributed by MLS GRID #1863449 Report a problem
    10/27/2017Sold$169,000-2%$136/sqft
    Source: Public Record Report a problem
    9/13/2017Listed for sale$172,500+57%$139/sqft
    Source: Associa Tennessee #1863449 Report a problem
    6/11/2014Listing removed$995$1/sqft
    Source: Morris Property Management, Inc. #1548578 Report a problem
    6/9/2014Listed for rent$995$1/sqft
    Source: Morris Property Management, Inc. #1548578 Report a problem
    4/20/2013Listing removed$995$1/sqft
    Source: Morris Property Management, Inc. #1429477 Report a problem
    2/28/2013Listed for rent$995$1/sqft
    Source: Morris Property Management, Inc. #1429477 Report a problem
    10/25/2002Sold$109,900$88/sqft
    Source: Public Record Report a problem

    Public tax history

    YearProperty taxesTax assessment
    2025$1,500 $62,175
    2024$1,500 +9.5%$62,175 +9.5%
    2023$1,370 +12.1%$56,800
    2022$1,223 +7.1%$56,800 +45.7%
    2021$1,142 $38,975
    2020$1,142 +39.6%$38,975
    2019$818 -25.3%$38,975
    2018$1,095 +1.7%$38,975 +31.5%
    2017$1,077 $29,650
    2016$1,077 -0.6%$29,650
    2015$1,084 $29,650 -1.3%
    2013$1,084 +4%$30,050
    2012$1,043 +0.1%$30,050
    2011$1,041 +16.9%$30,050
    2010$891 +3.3%$30,050 +2.4%
    2008$863 $29,350
    2007$863 -0.1%$29,350 -0.1%
    2006$864 +4.6%$29,375 +17.4%
    2005$826 $25,017
    2004$826 $25,017
    2002$826 $25,017
    Find assessor info on the county website

    Neighborhood: 37086

    Nearby schools

    GreatSchools rating
    Get a cash offer in 3 minutes
    Find out how much your home could sell for in as little as 3 minutes with a no-obligation cash offer.
    Estimated market value
    $328,700
    Get a cash offer in 3 minutes
    Find out how much your home could sell for in as little as 3 minutes with a no-obligation cash offer.
    Estimated market value
    $328,700