This stunning Charleston-style home is living proof that great things come in beautiful packages and what's inside will take your breath away! Tucked away in the Bowling Green community of Wake Forest, 1726 Main Divide Drive is one of those rare finds that just keeps revealing itself the more you explore it. Built in 2016 by ExperienceOne Homes and immaculately maintained, this 2,257 square foot beauty spans three thoughtfully designed levels and has been freshened throughout with new carpet and fresh paint, move-in ready from day one. The main level welcomes you with an open, comfortable flow perfect for both everyday living and entertaining. The kitchen, dining, and living areas connect naturally, giving the home a warm, inviting feel that you simply have to experience in person. Head upstairs to the second floor and you'll find the primary suite. Wow! A true retreat offering the space and privacy that today's buyers are looking for. Additional bedrooms on this level provide generous room for guests or whatever your lifestyle demands. And then there's the third floor! It is the crown jewel of this remarkable home. This incredible space, complete with its own full bathroom, is as flexible as your imagination allows. Use it as a fourth bedroom, a dedicated home office with genuine separation from the rest of the house, a bonus room, or a combination of all three. With confirmed 1 Gbps fiber internet at the door, remote workers will find this upper-level retreat absolutely unbeatable. Step outside and discover your own private sanctuary. The secluded backyard garden is a true oasis... peaceful, beautifully landscaped, and maintained with cultivated Zoysia grass that stays lush and inviting all season long! The garage is a handyman's delight, with extra attic storage overhead and a dedicated parking pad that sets this home apart from many of its neighbors... practical, thoughtful, and ready for the way you actually live. Three stories of beautifully designed space, a serene backyard retreat, and a location that puts the best of Wake Forest right at your doorstep. Welcome home!
Sold for $440,000
Zillow last checked:
Listing updated:
Bought with:
Tiffany Williamson, 279179
Navigate Realty
Chad Underwood, 342812
Navigate Realty
Source: Doorify MLS,MLS#: 10167126
Price history
| Date | Event | Price |
|---|---|---|
| 9/1/2026 | Sold | $440,000$195/sqft |
Source:  Doorify MLS #10167126 Report a problem Doorify MLS #10167126 Report a problem | ||
| 7/9/2026 | Pending sale | $440,000$195/sqft |
Source: Doorify MLS #10167126 Report a problem | ||
| 7/5/2026 | Price change | $440,000-2.2%$195/sqft |
Source: Doorify MLS #10167126 Report a problem | ||
| 5/14/2026 | Listed for sale | $450,000+9.8%$199/sqft |
Source: Doorify MLS #10167126 Report a problem | ||
| 8/6/2021 | Listing removed | -- |
Source: Doorify MLS #2398352 Report a problem | ||
| 8/1/2021 | Listed for sale | $409,900+52.4%$182/sqft |
Source: Doorify MLS #2398352 Report a problem | ||
| 8/24/2016 | Sold | $269,000$119/sqft |
Source: Doorify MLS #2078182 Report a problem | ||
Nearby homes
- $393,4003 bd3 ba2.1k sqft1728 Main Divide Dr, Wake Forest, NC 27587Off Market

- $438,700-- bd-- ba2.4k sqft1724 Main Divide Dr, Wake Forest, NC 27587Off Market
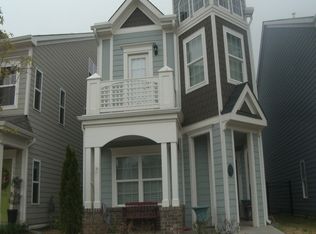
- $464,5003 bd3 ba2.5k sqft1720 Main Divide Dr., Wake Forest, NC 27587Off Market
- $393,200-- bd2 ba2.1k sqft1730 Main Divide Dr, Wake Forest, NC 27587Off Market
Get a cash offer in 3 minutes
Find out how much your home could sell for in as little as 3 minutes with a no-obligation cash offer.
Estimated market value
$439,300
