Skip main navigation
Sold for $223,000
  • $223,000

    1726 Martindale Dr, Fayetteville, NC 28304

    3beds
    1,311sqft
    Single Family Residence
    Built in 1960
    -- sqft lot
    $222,100 Zestimate®
    $170/sqft
    $1,510 Estimated rent

    Home value

    $222,100

    $202,000 - $242,000

    $1,510/mo

    Zestimate® history
    Loading
    Loading...

    Owner options

    List your home for rent

    $1,510/mo

    Rent Zestimate®

    Find your next renter with Zillow Rental Manager. Plus, with online applications, you can quickly screen prospective tenants – for free.

    Learn more

    $1,510/mo

    Rent Zestimate®

    Refinance and save

    $1,446/mo

    Est. payment

    Refinancing to a lower rate could help reduce your monthly payments and save thousands over the life of the loan.

    See today's rates

    $1,446/mo

    Est. payment

    Explore your selling options

    Work with a Zillow partner agent

    Leverage their expertise and Zillow's premium Showcase listings to get your home seen by more buyers.

    Get started

    List with your own agent

    Get your home in front of millions of buyers by listing it on Zillow.

    Learn how to do it

    Sell it yourself

    Take full control of how buyers see your home on Zillow by listing For Sale by Owner (FSBO).

    List your home

    What's special

    Beautiful fenced yardGreat level lotNewer cabinetsHuge cedar gazebo
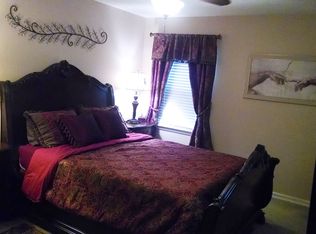
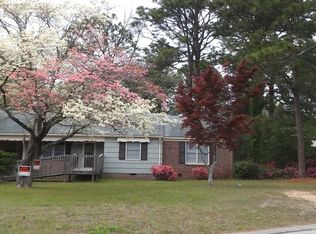
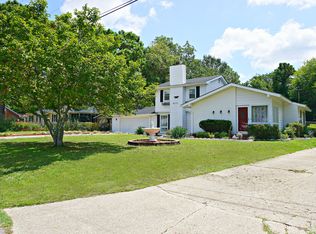
    Beautiful, well maintained 3 bed, 2.5 baths home in an established neighborhood. Gorgeous kitchen with tiled backsplash, island and newer cabinets. The spacious eat-in area opens up to the living room. Master bedroom has large dressing room and full bath with double sinks and walk-in shower. Second bedroom has half bath. Another bedroom and full bath in the hallway. Gleaming hardwood floors in the living area and bedrooms. For all outdoor enthusiasts, there is a beautiful fenced yard with 24X32 Patio, huge cedar gazebo and shed. New roof and energy efficient windows in 2018, new gas water heater in 2024. Too many upgrades to list! Great level lot close to Cape Fear Valley Hospital, Fort Bragg and all amenities.

    Zillow last checked:

    Listing updated:

    Listed by:

    MARTINA ERDMEIER,

    REAL BROKER LLC

    Bought with:

    CHRISTINE WORTH, 318216

    ONNIT REALTY GROUP

    Source: LPRMLS,MLS#: 757760MLS LogoOriginating MLS: Longleaf Pine Realtors

    Facts & features

    Interior

    Bedrooms & bathrooms
    • Bedrooms: 3
    • Bathrooms: 3
    • Full bathrooms: 2
    • 1/2 bathrooms: 1
    Heating
    • Gas
    Cooling
    • Central Air
    Appliances
    • Included: Built-In Electric Range, Dishwasher, Free-Standing Refrigerator, Gas Water Heater
    • Laundry: Washer Hookup, Dryer Hookup, In Unit
    Features
    • Attic, Bidet, Ceiling Fan(s), Double Vanity, Eat-in Kitchen, Kitchen Island, Kitchen/Dining Combo, Laminate Counters, Primary Downstairs, Bath in Primary Bedroom, Storage, Tub Shower, Walk-In Shower
    • Flooring: Carpet, Hardwood, Vinyl
    • Basement: Crawl Space
    • Has fireplace: No
    Interior area
    • Total interior livable area: 1,311 sqft

    Property

    Parking
    • Total spaces: 1
    • Parking features: Carport
    • Carport spaces: 1
    Features
    • Patio & porch: Patio, Stoop
    • Exterior features: Fully Fenced, Fence, Lighting, Porch, Patio
    • Fencing: Full,Yard Fenced
    Lot
    • Features: 1/4 to 1/2 Acre Lot, Level
    • Topography: Level
    Details
    • Parcel number: 0416549968.000
    • Zoning description: SF10 - Single Family Res 10
    • Special conditions: Standard

    Construction

    Type & style
    • Home type: SingleFamily
    • Architectural style: Ranch
    • Property subtype: Single Family Residence
    Materials
    • Brick Veneer
    Condition
    • New construction: No
    • Year built: 1960

    Utilities & green energy

    • Sewer: Public Sewer
    • Water: Public

    Community & HOA

    Community
    • Features: Gutter(s)
    • Subdivision: Evergreen
    HOA
    • Has HOA: No
    Location
    • Region: Fayetteville

    Financial & listing details

    • Price per square foot: $170/sqft
    • Tax assessed value: $183,200
    • Annual tax amount: $1,358
    • Date on market: 2/25/2026
    • Cumulative days on market: 22 days
    • Listing terms: Cash,New Loan
    • Inclusions: Refrigerator currently in kitchen, shed, gazebo
    • Exclusions: All Personal Property
    • Ownership: More than a year

    Price history

    DateEventPrice
    5/5/2026Sold$223,000-5.1%$170/sqft
    Source: LPRMLS #757760 Report a problem
    3/20/2026Pending sale$235,000$179/sqft
    Source: LPRMLS #757760 Report a problem
    2/25/2026Listed for sale$235,000+2.2%$179/sqft
    Source: LPRMLS #757760 Report a problem
    7/2/2025Listing removed$229,900$175/sqft
    Source: LPRMLS #742356 Report a problem
    5/22/2025Pending sale$229,900$175/sqft
    Source: LPRMLS #742356 Report a problem
    5/14/2025Price change$229,900-2.2%$175/sqft
    Source: LPRMLS #742356 Report a problem
    4/22/2025Listed for sale$235,000+147.4%$179/sqft
    Source: LPRMLS #742356 Report a problem
    10/24/2018Sold$95,000-5%$72/sqft
    Source: LPRMLS #549795 Report a problem
    10/5/2018Pending sale$100,000$76/sqft
    Source: SWEET HOME REAL ESTATE OF FAYETTEVILLE #549795 Report a problem
    10/1/2018Listed for sale$100,000+189.4%$76/sqft
    Source: SWEET HOME REAL ESTATE OF FAYETTEVILLE #549795 Report a problem
    7/2/2018Sold$34,560$26/sqft
    Source: Public Record Report a problem

    Public tax history

    YearProperty taxesTax assessment
    2025$1,358 +22.9%$183,200 +104.9%
    2024$1,105 -32.1%$89,400
    2023$1,627 +7.4%$89,400
    2022$1,514 $89,400
    2021$1,514 $89,400 +1.1%
    2020-- $88,445 +13.2%
    2019$1,332 $78,100
    2018$1,332 $78,100
    2017$1,332 +8.7%$78,100 -11%
    2016$1,225 +1%$87,800
    2015$1,213 +0.6%$87,800
    2014$1,206 +2.9%$87,800
    2013$1,172 $87,800
    2012$1,172 $87,800
    2011$1,172 $87,800
    2010-- $87,800
    2009-- $87,800 +21.1%
    2008-- $72,500
    2007-- $72,500
    2006-- $72,500
    2005-- --
    2004-- $72,500
    2003-- $72,500 +9.2%
    2002-- $66,378
    2001-- $66,378
    Find assessor info on the county website

    Neighborhood: Evergreen Estates

    Nearby schools

    GreatSchools rating
    Schools provided by the listing agent
    • Middle: Douglas Byrd Middle School
    • High: Douglas Byrd Senior High

    Source: LPRMLS. This data may not be complete. We recommend contacting the local school district to confirm school assignments for this home.

    Get a cash offer in 3 minutes
    Find out how much your home could sell for in as little as 3 minutes with a no-obligation cash offer.
    Estimated market value
    $222,100
    Get a cash offer in 3 minutes
    Find out how much your home could sell for in as little as 3 minutes with a no-obligation cash offer.
    Estimated market value
    $222,100