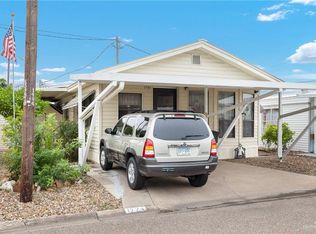
Welcome to this beautifully maintained, fully furnished 1-bedroom, 2-bathroom home, nestled in a highly sought-after 55+ community. This home is perfect for those seeking a peaceful, low-maintenance lifestyle. The home features a cozy bedroom and a full bathroom and a large walk in closet. A bonus room provides additional flexibility, whether you use it as an office, craft space, or guest room. With 2 living areas, you have plenty of space to relax and entertain. Step outside to your private screened-in porch, where you can enjoy your morning coffee or unwind in the evening. The yard includes a rock garden for minimal upkeep. The kitchen is equipped with all necessary appliances. An attached one-car garage provides secure parking and extra storage, and to top it off, a golf cart is included. You'll have access to amenities, including a pickleball court, a swimming pool, and shuffleboard courts, providing opportunities to stay socialize with neighbors.
Sold
Price Unknown
1726 Mission Ave, Mission, TX 78572
1beds
1,256sqft
Mobile Home, Residential
Built in 1994
3,850 Square Feet Lot
$80,500 Zestimate®
$--/sqft
$1,531 Estimated rent
Home value
$80,500
$72,000 - $90,000
$1,531/mo
Zestimate® history
Owner options
List your home for rent
$1,531/mo
Rent Zestimate®
Find your next renter with Zillow Rental Manager. Plus, with online applications, you can quickly screen prospective tenants – for free.
$1,531/mo
Rent Zestimate®
Refinance and save
$266/mo
Est. payment
Refinancing to a lower rate could help reduce your monthly payments and save thousands over the life of the loan.
$266/mo
Est. payment
Explore your selling options
Work with a Zillow partner agent
Leverage their expertise and Zillow's premium Showcase listings to get your home seen by more buyers.
Get startedList with your own agent
Get your home in front of millions of buyers by listing it on Zillow.
Learn how to do itSell it yourself
Take full control of how buyers see your home on Zillow by listing For Sale by Owner (FSBO).
List your homeWhat's special
Rock gardenBonus roomCozy bedroomPrivate screened-in porch
Zillow last checked:
Listing updated:
Listed by:
Lauren Ramirez 956-238-3885,
Fox Real Estate Pros
Source: Greater McAllen AOR,MLS#: 456031
Facts & features
Interior
Bedrooms & bathrooms
- Bedrooms: 1
- Bathrooms: 2
- Full bathrooms: 2
Dining room
- Description: Living Area(s): 1
Living room
- Description: Living Area(s): 2
Heating
- Has Heating (Unspecified Type)
Cooling
- Central Air
Appliances
- Included: Gas Water Heater, Disposal, Dryer, Microwave, Refrigerator, Stove/Range-Gas, Washer
- Laundry: Laundry Area
Features
- Laminate Counters, Bonus Room, Ceiling Fan(s), Office/Study, Walk-In Closet(s)
- Flooring: Carpet, Tile, Vinyl
- Windows: Vertical Blinds
Interior area
- Total structure area: 1,256
- Total interior livable area: 1,256 sqft
Property
Parking
- Total spaces: 1
- Parking features: Attached
- Attached garage spaces: 1
Features
- Patio & porch: Covered Patio, Deck, Patio, Screened
- Exterior features: Mature Trees, Rock Yard
- Pool features: In Ground
- Spa features: Outdoor Hot Tub
- Fencing: None
Lot
- Size: 3,850 Square Feet
- Features: Professional Landscaping
Details
- Parcel number: F300000010001400
Construction
Type & style
- Home type: MobileManufactured
- Property subtype: Mobile Home, Residential
Materials
- Siding
- Foundation: Pillar/Post/Pier
- Roof: Metal
Condition
- Year built: 1994
Utilities & green energy
- Sewer: Public Sewer
- Water: Public
- Utilities for property: Cable Available
Green energy
- Energy efficient items: Thermostat
Community & HOA
Community
- Features: Certified 55+ Community, Pool, Street Lights
- Security: Smoke Detector(s)
- Senior community: Yes
- Subdivision: Fiesta Village
HOA
- Has HOA: Yes
- HOA fee: $266 annually
- HOA name: Fiesta Village HOA
Location
- Region: Mission
Financial & listing details
- Tax assessed value: $119,462
- Annual tax amount: $1,752
- Date on market: 12/5/2024
- Road surface type: Paved
Price history
| Date | Event | Price |
|---|---|---|
| 8/25/2025 | Sold | -- |
Source: Greater McAllen AOR #456031 Report a problem | ||
| 6/29/2025 | Pending sale | $95,000$76/sqft |
Source: Greater McAllen AOR #456031 Report a problem | ||
| 6/10/2025 | Price change | $95,000-11.2%$76/sqft |
Source: Greater McAllen AOR #456031 Report a problem | ||
| 2/11/2025 | Price change | $107,000-14.4%$85/sqft |
Source: Greater McAllen AOR #456031 Report a problem | ||
| 12/5/2024 | Listed for sale | $125,000$100/sqft |
Source: Greater McAllen AOR #456031 Report a problem | ||
Public tax history
| Year | Property taxes | Tax assessment |
|---|---|---|
| 2025 | $2,506 +574.5% | $103,810 +41% |
| 2024 | $372 +1.8% | $73,648 +10% |
| 2023 | $365 +1.4% | $66,953 +10% |
| 2022 | $360 +1.3% | $60,866 +10% |
| 2021 | $356 | $55,333 +4.9% |
| 2020 | -- | $52,727 +3.9% |
| 2019 | $337 +5.9% | $50,761 +0.2% |
| 2018 | $318 | $50,656 +22.6% |
| 2017 | $318 +1.7% | $41,329 +10% |
| 2016 | $313 +2.2% | $37,572 +10% |
| 2015 | $306 | $34,156 -1% |
| 2014 | $306 | $34,511 +15.9% |
| 2013 | -- | $29,785 +6.9% |
| 2012 | -- | $27,864 -2.1% |
| 2011 | -- | $28,460 -3% |
| 2010 | -- | $29,351 -6.7% |
| 2009 | -- | $31,466 -2% |
| 2008 | -- | $32,108 -2% |
| 2007 | -- | $32,748 +6.4% |
| 2006 | -- | $30,764 -2.9% |
| 2005 | -- | $31,689 |
| 2004 | -- | $31,689 +12% |
| 2003 | -- | $28,297 -2.1% |
| 2002 | -- | $28,914 +2.7% |
| 2001 | -- | $28,164 -2.1% |
| 2000 | -- | $28,781 |
Find assessor info on the county website
Neighborhood: 78572
Nearby homes
- $--3 bd3 ba1.5k sqft1724 Mission Ave, Mission, TX 78572Sold
- $20,501-- bd-- ba940 sqft1727 San Juan Ave, Mission, TX 78572Off Market
- $72,6001 bd1 ba1.2k sqft1725 San Juan Ave, Mission, TX 78572Off Market
- $50,7001 bd1 ba490 sqft1722 Mission Ave, Mission, TX 78572Off Market
- $75,1001 bd1 ba1k sqft1729 San Juan Ave, Mission, TX 78572Off Market
- $58,0001 bd1 ba159 sqft1730 Mission Ave, Mission, TX 78572Off Market
- $56,1001 bd1 ba168 sqft1727 Mission Ave, Mission, TX 78572Off Market
- $87,5001 bd1 ba1k sqft1725 Mission Ave, Mission, TX 78572Off Market
Nearby schools
GreatSchools rating
- 7/10Lloyd & Dolly Bentsen Elementary SchoolGrades: PK-6Distance: 1.5 mi
- 8/10B L Gray Junior High SchoolGrades: 7-8Distance: 2.9 mi
- 7/10Sharyland High SchoolGrades: 9-12Distance: 1.3 mi
Schools provided by the listing agent
- Elementary: Lloyd Dolly Bentsen
- Middle: B.L. Gray Junior High
- High: Sharyland H.S.
- District: Sharyland ISD
Source: Greater McAllen AOR. This data may not be complete. We recommend contacting the local school district to confirm school assignments for this home.
- Texas
- Hidalgo County
- Mission
- 78572
- 1726 Mission Ave
