Rare modern luxury on coveted North Main. Built in 2020, this striking contemporary residence on North Main Street offers a rare opportunity to own modern architecture in one of Greenville’s most coveted neighborhoods. Set on nearly half an acre and offering 4,364 square feet of thoughtfully designed living space, the home delivers exceptional privacy, style, and convenience just minutes from downtown. From the moment you step inside, clean architectural lines, soaring ceilings, and expansive windows create a light-filled interior that feels both sophisticated and welcoming. Designed with both everyday living and effortless entertaining in mind, the home features four spacious bedrooms—each with its own ensuite bath—along with two additional half baths for guests. A three-car garage provides generous space for vehicles, storage, or hobbies. At the heart of the home is a breathtaking two-story living space where the kitchen and family room come together in one dramatic central gathering area. The chef’s kitchen is beautifully appointed with high-end Thermador appliances, sleek modern cabinetry, abundant storage, and an expansive island perfect for gathering with friends and family. Hydronic heated floors throughout the entire main level provide luxurious comfort and energy efficiency year-round. Living on North Main means enjoying one of Greenville’s most vibrant and connected lifestyles. Just minutes from downtown, you’ll have easy access to beloved local restaurants, boutique shopping, parks, and the Swamp Rabbit Trail for morning walks and bike rides. With golf-cart access to downtown, spontaneous dinners, coffee runs, and evenings out become part of daily life. What makes this home truly special is the rare combination of modern construction and privacy in this sought-after location. High fencing and mature landscaping surround the property, creating a peaceful retreat while still offering the charm and sense of community that define North Main living. Modern, private, and ideally located—this is a home that stands apart.
Sold for $2,247,000
$2,247,000
1726 N Main St, Greenville, SC 29609
4beds
4,364sqft
Single Family Residence, Residential
Built in 2020
0.42 Acres Lot
$2,262,500 Zestimate®
$515/sqft
$4,832 Estimated rent
Home value
$2,262,500
$2.15M - $2.38M
$4,832/mo
Zestimate® history
Owner options
List your home for rent
$4,832/mo
Rent Zestimate®
Find your next renter with Zillow Rental Manager. Plus, with online applications, you can quickly screen prospective tenants – for free.
$4,832/mo
Rent Zestimate®
Refinance and save
$14,301/mo
Est. payment
Refinancing to a lower rate could help reduce your monthly payments and save thousands over the life of the loan.
$14,301/mo
Est. payment
Explore your selling options
Work with a Zillow partner agent
Leverage their expertise and Zillow's premium Showcase listings to get your home seen by more buyers.
Get startedList with your own agent
Get your home in front of millions of buyers by listing it on Zillow.
Learn how to do itSell it yourself
Take full control of how buyers see your home on Zillow by listing For Sale by Owner (FSBO).
List your homeWhat's special
Three-car garageClean architectural linesSleek modern cabinetryBreathtaking two-story living spaceAbundant storageExpansive windowsSoaring ceilings
Zillow last checked:
Listing updated:
Listed by:
Charles Bennett 616-550-3300,
Keller Williams DRIVE
Bought with:
Charles Bennett
Keller Williams DRIVE
Source: Greater Greenville AOR,MLS#: 1584532
Facts & features
Interior
Bedrooms & bathrooms
- Bedrooms: 4
- Bathrooms: 6
- Full bathrooms: 4
- 1/2 bathrooms: 2
- Main level bathrooms: 1
- Main level bedrooms: 1
Rooms
- Room types: Exercise Room, Media Room, Office/Study
Primary bedroom
- Area: 256
- Dimensions: 16 x 16
Bedroom 2
- Area: 156
- Dimensions: 13 x 12
Bedroom 3
- Area: 264
- Dimensions: 22 x 12
Bedroom 4
- Area: 272
- Dimensions: 17 x 16
Primary bathroom
- Features: Double Sink, Full Bath, Shower-Separate, Tub-Garden, Walk-In Closet(s)
Dining room
- Area: 189
- Dimensions: 21 x 9
Kitchen
- Area: 276
- Dimensions: 23 x 12
Living room
- Area: 378
- Dimensions: 21 x 18
Office
- Area: 432
- Dimensions: 27 x 16
Bonus room
- Area: 160
- Dimensions: 16 x 10
Den
- Area: 432
- Dimensions: 27 x 16
Heating
- Gas Available, Geothermal, Ductless, Hot Water, Other
Cooling
- Central Air, Multi Units, Heat Pump, Other
Appliances
- Included: Gas Cooktop, Dishwasher, Disposal, Refrigerator, Double Oven, Microwave, Range Hood, Gas Water Heater, Tankless Water Heater
- Laundry: 1st Floor, Walk-in, Washer Hookup, Gas Dryer Hookup
Features
- High Ceilings, Open Floorplan, Soaking Tub, Walk-In Closet(s), Countertops – Quartz, Pantry
- Flooring: Carpet, Ceramic Tile, Wood
- Windows: Window Treatments
- Basement: None
- Number of fireplaces: 1
- Fireplace features: Gas Starter, Ventless
Interior area
- Total structure area: 4,364
- Total interior livable area: 4,364 sqft
Property
Parking
- Total spaces: 3
- Parking features: Attached, Garage Door Opener, Yard Door, Key Pad Entry, Driveway, Parking Pad, Concrete
- Attached garage spaces: 3
- Has uncovered spaces: Yes
Features
- Levels: Two
- Stories: 2
- Patio & porch: Deck, Patio, Front Porch, Rear Porch
- Exterior features: Outdoor Kitchen, Outdoor Grill
- Has spa: Yes
- Spa features: Private
- Fencing: Fenced
Lot
- Size: 0.42 Acres
- Dimensions: 93 x 196
- Features: Sidewalk, Few Trees, Sprklr In Grnd-Full Yard, 1/2 Acre or Less
- Topography: Level
Details
- Parcel number: 0180.0001009.02
Construction
Type & style
- Home type: SingleFamily
- Architectural style: Contemporary
- Property subtype: Single Family Residence, Residential
Materials
- Hardboard Siding, Synthetic Stucco, Brick Veneer
- Foundation: Slab
- Roof: Architectural
Condition
- Year built: 2020
Utilities & green energy
- Sewer: Public Sewer
- Water: Public
- Utilities for property: Underground Utilities
Community & HOA
Community
- Features: None
- Security: Smoke Detector(s)
- Subdivision: Northgate
HOA
- Has HOA: No
- Services included: None
Location
- Region: Greenville
Financial & listing details
- Price per square foot: $515/sqft
- Tax assessed value: $1,314,670
- Annual tax amount: $9,701
- Date on market: 3/12/2026
Price history
| Date | Event | Price |
|---|---|---|
| 4/16/2026 | Sold | $2,247,000$515/sqft |
Source:  Greater Greenville AOR #1584532 Report a problem Greater Greenville AOR #1584532 Report a problem | ||
| 3/15/2026 | Contingent | $2,247,000$515/sqft |
Source: Greater Greenville AOR #1584532 Report a problem | ||
| 3/12/2026 | Listed for sale | $2,247,000+543.8%$515/sqft |
Source: Greater Greenville AOR #1584532 Report a problem | ||
| 1/4/2019 | Sold | $349,000$80/sqft |
Source: Public Record Report a problem | ||
Public tax history
| Year | Property taxes | Tax assessment |
|---|---|---|
| 2025 | $9,701 +9.1% | $1,263,690 +15% |
| 2024 | $8,896 -1.2% | $1,098,870 |
| 2023 | $9,001 +3.5% | $1,098,870 |
| 2022 | $8,694 -0.1% | $1,098,870 |
| 2021 | $8,698 +21.5% | $1,098,870 +230.5% |
| 2020 | $7,159 0% | $332,500 |
| 2019 | $7,161 | $332,500 |
Find assessor info on the county website
Neighborhood: 29609
Nearby homes
- $718,3003 bd3 ba2.3k sqft1728 N Main St, Greenville, SC 29609Off Market
- $--0.35 acres1724A N Main St, Greenville, SC 29609Off Market
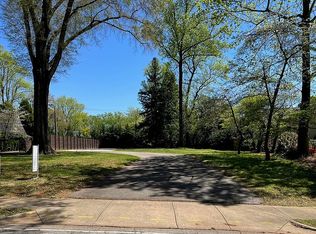
- $2,400,5004 bd3 ba4.5k sqft1730 N Main St, Greenville, SC 29609Off Market
- $350,600-- bd-- ba-- sqftN Main St, Greenville, SC 29609Off Market
- $322,900-- bd-- ba-- sqftN Main St, Greenville, SC 29609Off Market
- $343,000-- bd-- ba-- sqftN Main St, Greenville, SC 29609Off Market
- $720,000-- bd-- ba-- sqftN Main St, Greenville, SC 29609Sold
- $720,0000.34 acres1724C N Main St, Greenville, SC 29609Sold
Nearby schools
GreatSchools rating
- 10/10Summit Drive Elementary SchoolGrades: PK-5Distance: 0.4 mi
- 6/10League AcademyGrades: 6-8Distance: 1 mi
- 8/10Greenville Senior High AcademyGrades: 9-12Distance: 2.7 mi
Schools provided by the listing agent
- Elementary: Summit Drive
- Middle: League
- High: Greenville
Source: Greater Greenville AOR. This data may not be complete. We recommend contacting the local school district to confirm school assignments for this home.
Get a cash offer in 3 minutes
Find out how much your home could sell for in as little as 3 minutes with a no-obligation cash offer.
Estimated market value
$2,262,500
Get a cash offer in 3 minutes
Find out how much your home could sell for in as little as 3 minutes with a no-obligation cash offer.
Estimated market value
$2,262,500
- South Carolina
- Greenville County
- Greenville
- 29609
- 1726 N Main St
