This fully remodeled 3-bedroom, 2-bath home has been taken down to the studs and brought back to life with all-new finishes and modern features throughout. The kitchen offers stainless steel appliances, while the open layout is enhanced by ceiling fans and durable luxury vinyl plank flooring in every room. A mini-split HVAC system provides efficient and customizable climate control. Conveniently located near schools, shopping, and Dyess Air Force Base, this home also includes additional parking off the alley for extra flexibility. This super cute home is move-in ready and waiting for its new owners!
Sold
Price Unknown
1726 N Mockingbird Ln, Abilene, TX 79603
3beds
1,400sqft
Single Family Residence
Built in 1955
6,316 Square Feet Lot
$203,900 Zestimate®
$--/sqft
$2,317 Estimated rent
Home value
$203,900
$190,000 - $218,000
$2,317/mo
Zestimate® history
Owner options
List your home for rent
$2,317/mo
Rent Zestimate®
Find your next renter with Zillow Rental Manager. Plus, with online applications, you can quickly screen prospective tenants – for free.
$2,317/mo
Rent Zestimate®
Refinance and save
Refinancing to a lower rate could help reduce your monthly payments and save thousands over the life of the loan.
Explore your selling options
Work with a Zillow partner agent
Leverage their expertise and Zillow's premium Showcase listings to get your home seen by more buyers.
Get startedList with your own agent
Get your home in front of millions of buyers by listing it on Zillow.
Learn how to do itSell it yourself
Take full control of how buyers see your home on Zillow by listing For Sale by Owner (FSBO).
List your homeWhat's special
Modern featuresStainless steel appliancesCeiling fansMini-split hvac systemAll-new finishesOpen layout
Zillow last checked:
Listing updated:
Listed by:
Jonathan Jones 0739361 325-692-4488,
KW SYNERGY* 325-692-4488
Bought with:
Zachary Vines
KW SYNERGY*
Source: NTREIS,MLS#: 21055033
Facts & features
Interior
Bedrooms & bathrooms
- Bedrooms: 3
- Bathrooms: 2
- Full bathrooms: 2
Primary bedroom
- Features: Ceiling Fan(s)
- Level: First
- Dimensions: 11 x 10
Living room
- Features: Ceiling Fan(s)
- Level: First
- Dimensions: 14 x 12
Heating
- Central, Electric
Cooling
- Ceiling Fan(s), Electric, Multi Units, Wall Unit(s)
Appliances
- Included: Some Gas Appliances, Gas Range, Microwave, Plumbed For Gas, Refrigerator
Features
- High Speed Internet, Cable TV
- Flooring: Luxury Vinyl Plank
- Has basement: No
- Has fireplace: No
Interior area
- Total interior livable area: 1,400 sqft
Property
Parking
- Total spaces: 1
- Parking features: Additional Parking, Carport, Driveway
- Carport spaces: 1
- Has uncovered spaces: Yes
Features
- Levels: One
- Stories: 1
- Pool features: None
Lot
- Size: 6,316 Square Feet
Details
- Parcel number: 17828
Construction
Type & style
- Home type: SingleFamily
- Architectural style: Traditional,Detached
- Property subtype: Single Family Residence
Materials
- Foundation: Pillar/Post/Pier
- Roof: Composition
Condition
- Year built: 1955
Utilities & green energy
- Sewer: Public Sewer
- Water: Public
- Utilities for property: Electricity Available, Sewer Available, Water Available, Cable Available
Community & HOA
Community
- Features: Curbs, Sidewalks
- Subdivision: Westwood Add Rep
HOA
- Has HOA: No
Location
- Region: Abilene
Financial & listing details
- Tax assessed value: $98,284
- Annual tax amount: $2,262
- Date on market: 9/11/2025
- Cumulative days on market: 18 days
- Listing terms: Cash,Conventional,FHA,VA Loan
- Electric utility on property: Yes
Price history
| Date | Event | Price |
|---|---|---|
| 10/27/2025 | Sold | -- |
Source: NTREIS #21055033 Report a problem | ||
| 10/14/2025 | Pending sale | $199,900$143/sqft |
Source: NTREIS #21055033 Report a problem | ||
| 9/29/2025 | Contingent | $199,900$143/sqft |
Source: NTREIS #21055033 Report a problem | ||
| 9/11/2025 | Listed for sale | $199,900+654.3%$143/sqft |
Source: NTREIS #21055033 Report a problem | ||
| 7/18/2014 | Listing removed | $875$1/sqft |
Source: Go Section8 Report a problem | ||
| 5/10/2014 | Listed for rent | $875+9.4%$1/sqft |
Source: Go Section8 Report a problem | ||
| 5/22/2012 | Listing removed | $800$1/sqft |
Source: LAJEDAN PROPERTIES Report a problem | ||
| 5/15/2012 | Listed for rent | $800$1/sqft |
Source: LAJEDAN PROPERTIES Report a problem | ||
| 4/23/2011 | Listing removed | $26,500$19/sqft |
Source: Dalzell, Realtors #11579668 Report a problem | ||
| 4/21/2011 | Listed for sale | $26,500$19/sqft |
Source: Dalzell, Realtors #11579668 Report a problem | ||
Public tax history
| Year | Property taxes | Tax assessment |
|---|---|---|
| 2025 | $2,228 +4.5% | $98,284 +6.1% |
| 2024 | $2,133 +8.6% | $92,649 +8.7% |
| 2023 | $1,964 +17% | $85,215 +28.9% |
| 2022 | $1,679 | $66,130 +15.1% |
| 2021 | -- | $57,444 +6.9% |
| 2020 | $1,449 +5.6% | $53,718 +7.4% |
| 2019 | $1,372 +11.6% | $50,021 +3.4% |
| 2018 | $1,229 | $48,384 +1.4% |
| 2017 | $1,229 +4.4% | $47,719 +0.7% |
| 2016 | $1,178 +17.9% | $47,377 +5% |
| 2015 | $999 | $45,124 +9.5% |
| 2014 | $999 | $41,227 -1.8% |
| 2013 | -- | $41,993 -1.6% |
| 2012 | -- | $42,695 -16.3% |
| 2011 | -- | $51,012 +11.5% |
| 2010 | -- | $45,771 +8.8% |
| 2009 | -- | $42,052 +2.5% |
| 2008 | -- | $41,016 +26.2% |
| 2007 | -- | $32,495 +10% |
| 2006 | -- | $29,541 +10% |
| 2005 | -- | $26,855 |
| 2004 | -- | $26,855 -3.5% |
| 2003 | -- | $27,823 -6.9% |
| 2002 | -- | $29,901 |
| 2001 | -- | $29,901 |
Find assessor info on the county website
Neighborhood: Westwood Richland
Nearby homes
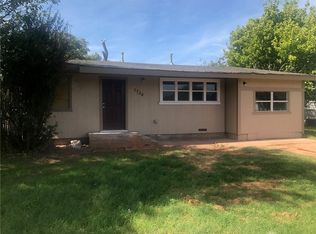
- $134,6003 bd1 ba1.1k sqft1734 N Mockingbird Ln, Abilene, TX 79603Off Market
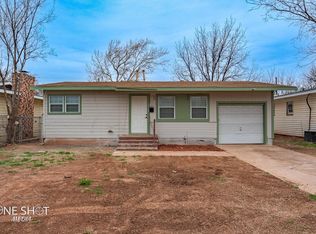
- $114,6002 bd1 ba870 sqft1718 N Mockingbird Ln, Abilene, TX 79603Off Market
- $141,9003 bd1 ba1.1k sqft1710 N Mockingbird Ln, Abilene, TX 79603Off Market
- $131,8003 bd1 ba1k sqft1742 N Mockingbird Ln, Abilene, TX 79603Off Market

- $158,300-- bd2 ba1.1k sqft1717 Bridge Ave, Abilene, TX 79603Off Market
- $158,3003 bd2 ba1.1k sqft1725 Bridge Ave, Abilene, TX 79603Off Market
- $155,600-- bd2 ba1.1k sqft1709 Bridge Ave, Abilene, TX 79603Off Market
- $124,9002 bd1 ba1.1k sqft1702 N Mockingbird Ln, Abilene, TX 79603Off Market
Nearby schools
GreatSchools rating
- 5/10Purcell Elementary SchoolGrades: K-5Distance: 0.7 mi
- 3/10Mann STEAM AcademyGrades: 6-8Distance: 0.8 mi
- 5/10Abilene High SchoolGrades: 9-12Distance: 0.9 mi
Schools provided by the listing agent
- Elementary: Johnston
- Middle: Mann
- High: Abilene
- District: Abilene ISD
Source: NTREIS. This data may not be complete. We recommend contacting the local school district to confirm school assignments for this home.
- Texas
- Taylor County
- Abilene
- 79603
- Westwood Richland
- 1726 N Mockingbird Ln
Nearby cities
Nearby neighborhoods
Nearby zip codes
Other Abilene Topics
