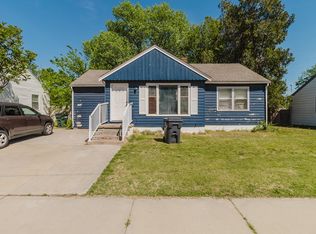
Set on a wide lot less than a block from the WSU Innovation Campus and the Red Bud Trail, this updated 3-bed, 2-bath home blends classic curb appeal with fresh interior finishes. The cedar board-and-batten siding, stone porch columns, iron railings, and stone planters give the front a warm, timeless look. A covered porch leads to bright living and dining spaces with new paint and new luxury vinyl flooring that runs through the living room, dining room, hallway, and kitchen. All three main-floor bedrooms feature new carpet. The kitchen is ready for daily cooking and weekend gatherings with an eating bar, gas five-burner range, dishwasher, and stainless steel refrigerator. Marble tile countertops and tile backsplash add a crisp finish. The main-floor bath includes a newer low-step shower with a glass door and tile surround, making daily routines simple and comfortable. Downstairs, a guest room and large family room extends your living space. Enjoy a brick fireplace with a sitting hearth, plus a built-in bar with cabinets for game nights or movie time. A second bathroom offers ceramic tile, a vanity desk, and a jetted tub. Step outside to a big, fenced backyard with a mature shade tree, wood privacy fence, patio, and storage shed—plenty of room for outdoor dining, pets, and play. A one-car garage with cabinets keeps tools and gear organized, and the driveway and sidewalk make coming and going easy. Location adds value here: stroll to the WSU Innovation Campus, hop on the Red Bud Trail, and reach shopping, dining, and major roads in minutes. Fresh, move-in updates inside, classic character outside, and a convenient spot near amenities—this home makes everyday living straightforward and enjoyable. Schedule your showing today.
Sold-co-op w/mbr
Price Unknown
1726 N Oliver St, Wichita, KS 67208
3beds
1,368sqft
Single Family Onsite Built
Built in 1950
6,969 Square Feet Lot
$148,300 Zestimate®
$--/sqft
$1,349 Estimated rent
Home value
$148,300
$135,000 - $163,000
$1,349/mo
Zestimate® history
Owner options
List your home for rent
$1,349/mo
Rent Zestimate®
Find your next renter with Zillow Rental Manager. Plus, with online applications, you can quickly screen prospective tenants – for free.
$1,349/mo
Rent Zestimate®
Refinance and save
Refinancing to a lower rate could help reduce your monthly payments and save thousands over the life of the loan.
Explore your selling options
Work with a Zillow partner agent
Leverage their expertise and Zillow's premium Showcase listings to get your home seen by more buyers.
Get startedList with your own agent
Get your home in front of millions of buyers by listing it on Zillow.
Learn how to do itSell it yourself
Take full control of how buyers see your home on Zillow by listing For Sale by Owner (FSBO).
List your homeWhat's special
Zillow last checked:
Listing updated:
Listed by:
Kerry Dunn CELL:316-990-7293,
NextHome Excel
Bought with:
Josh Roy, 00053413
Source: SCKMLS as distributed by MLS GRID,MLS#: 663093
Facts & features
Interior
Bedrooms & bathrooms
- Bedrooms: 3
- Bathrooms: 2
- Full bathrooms: 2
Primary bedroom
- Description: Carpet
- Level: Main
- Area: 141.56
- Dimensions: 12' 7 x 11'3
Bedroom
- Description: Carpet
- Level: Main
- Area: 109.56
- Dimensions: 11'4 x 9'8
Bedroom
- Description: Carpet
- Level: Main
- Area: 102.94
- Dimensions: 11'4 x 9'1
Dining room
- Description: Luxury Vinyl
- Level: Main
- Area: 90
- Dimensions: 11'3 x 8'0
Family room
- Description: Carpet
- Level: Basement
Kitchen
- Description: Luxury Vinyl
- Level: Main
- Area: 93.5
- Dimensions: 11'4 x 8'3
Living room
- Description: Luxury Vinyl
- Level: Main
- Area: 175.67
- Dimensions: 15'6 x 11'4
Office
- Description: Carpet
- Level: Basement
Heating
- Forced Air, Natural Gas
Cooling
- Central Air, Electric
Appliances
- Included: Dishwasher, Disposal, Refrigerator, Range
- Laundry: In Basement, Laundry Room, 220 equipment
Features
- Ceiling Fan(s)
- Doors: Storm Door(s)
- Windows: Window Coverings-All, Storm Window(s)
- Basement: Finished
- Number of fireplaces: 1
- Fireplace features: One, Family Room
Interior area
- Total interior livable area: 1,368 sqft
- Finished area above ground: 912
- Finished area below ground: 456
Property
Parking
- Total spaces: 1
- Parking features: Attached, Garage Door Opener
- Garage spaces: 1
Features
- Levels: One
- Stories: 1
- Patio & porch: Patio
- Exterior features: Guttering - ALL
- Fencing: Wood
Lot
- Size: 6,969 Square Feet
- Features: Corner Lot, Standard
Details
- Additional structures: Storage
- Parcel number: 00162192
Construction
Type & style
- Home type: SingleFamily
- Architectural style: Ranch
- Property subtype: Single Family Onsite Built
Materials
- Frame w/Less than 50% Mas
- Foundation: Full, No Egress Window(s)
- Roof: Composition
Condition
- Year built: 1950
Utilities & green energy
- Gas: Natural Gas Available
- Utilities for property: Sewer Available, Natural Gas Available, Public
Community & HOA
Community
- Features: Sidewalks
- Subdivision: UNIVERSITY HEIGHTS
HOA
- Has HOA: No
Location
- Region: Wichita
Financial & listing details
- Annual tax amount: $701
- Date on market: 10/9/2025
- Cumulative days on market: 86 days
- Ownership: Individual
- Road surface type: Paved
Price history
Price history is unavailable.
Public tax history
Tax history is unavailable.
Neighborhood: Ken-Mar
Nearby homes
- $148,3003 bd2 ba912 sqft1726 N Oliver Ave, Wichita, KS 67208Off Market
- $113,6002 bd1 ba1.5k sqft1720 N Oliver Ave, Wichita, KS 67208Off Market

- $--4 bd2 ba1.2k sqft1714 N Oliver Ave, Wichita, KS 67208Sold
- $123,3003 bd2 ba912 sqft1725 N Glendale Ave, Wichita, KS 67208Off Market
- $74,3001 bd1 ba1.3k sqft4721 Vesta Dr, Wichita, KS 67208Off Market
- $84,4003 bd2 ba1.4k sqft4806 E Kensington St, Wichita, KS 67208Off Market
- $138,7003 bd1 ba1.3k sqft4721 E Vesta Dr, Wichita, KS 67208Off Market
- $113,8003 bd1 ba912 sqft1719 N Glendale Ave, Wichita, KS 67208Off Market
Nearby schools
GreatSchools rating
- 4/10Jackson Elementary SchoolGrades: PK-5Distance: 1.6 mi
- 2/10Coleman Middle SchoolGrades: 6-8Distance: 1.6 mi
- 1/10Heights High SchoolGrades: 9-12Distance: 4.7 mi
Schools provided by the listing agent
- Elementary: Jackson
- Middle: Coleman
- High: Heights
Source: SCKMLS as distributed by MLS GRID. This data may not be complete. We recommend contacting the local school district to confirm school assignments for this home.
Sell for more on Zillow
Get a Zillow Showcase℠ listing at no additional cost and you could sell for .
$148,300
2% more
+$2,966
With Zillow Showcase(estimated)
$151,266
Sell for more on Zillow
Get a Zillow Showcase℠ listing at no additional cost and you could sell for .
$148,300
2% more
+$2,966
With Zillow Showcase(estimated)
$151,266
- Kansas
- Sedgwick County
- Wichita
- 67208
- Ken-Mar
- 1726 N Oliver St
