Skip main navigation
Sold for $750,000
  • $750,000

    1726 N Tejon St, Colorado Springs, CO 80907

    3beds
    2,514sqft
    Single Family Residence
    Built in 1904
    5,000.69 Square Feet Lot
    $749,700 Zestimate®
    $298/sqft
    $3,518 Estimated rent

    Home value

    $749,700

    $712,000 - $787,000

    $3,518/mo

    Zestimate® history
    Loading
    Loading...

    Owner options

    List your home for rent

    $3,518/mo

    Rent Zestimate®

    Find your next renter with Zillow Rental Manager. Plus, with online applications, you can quickly screen prospective tenants – for free.

    Learn more

    $3,518/mo

    Rent Zestimate®

    Refinance and save

    $4,256/mo

    Est. payment

    Refinancing to a lower rate could help reduce your monthly payments and save thousands over the life of the loan.

    See today's rates

    $4,256/mo

    Est. payment

    Explore your selling options

    Work with a Zillow partner agent

    Leverage their expertise and Zillow's premium Showcase listings to get your home seen by more buyers.

    Get started

    List with your own agent

    Get your home in front of millions of buyers by listing it on Zillow.

    Learn how to do it

    Sell it yourself

    Take full control of how buyers see your home on Zillow by listing For Sale by Owner (FSBO).

    List your home

    What's special

    Fully fenced backyardPermanent storage shedOriginal fir wood floorsLarge side yardExpansive covered front porchLarge formal dining roomNew custom plantation shutters
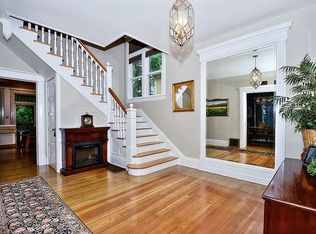
    *Experience the perfect harmony of historic preservation and modern touches in this quintessential American Foursquare, situated on a quiet, extra-wide street with on street parking in the heart of the Old North End. This remarkable residence has been meticulously maintained, boasting many recent high-end upgrades, including a new furnace and AC (2022), fresh exterior paint, front door refurbishment, and back deck sealant (2025).* *The expansive covered front porch welcomes you into a formal foyer where 1904 elegance meets 21st-century comfort. Original fir wood floors and pocket doors lead you through light-filled living spaces adorned with new custom plantation shutters and Rejuvenation light fixtures. The main level features a large formal dining room with a built-in china cabinet, a butler’s pantry, and a bright laundry room equipped with motorized blinds. The kitchen features cherry cabinetry, granite countertops, and KitchenAid stainless steel appliances.* *Retreat to the upper level where the primary suite serves as a true sanctuary, featuring original fir wood flooring, a spacious walk-in closet, and a rare en suite bathroom complete with a double vanity and heated tile floors. Two additional bedrooms with walk-in closets share a beautifully appointed full hallway bathroom. Peace of mind is provided by a complete electrical rewire, newer chimney tuck-pointing, and a newer main water line.* *The outdoor space includes a fully fenced backyard, a large side yard, a permanent storage shed, and a celebrated Little Leaf Linden tree featured in the Old North End tree tour. Your move is made easy with inclusions such as a brand-new propane grill, an outdoor dining set, and all appliances. Located just blocks from Steele Elementary School, the Bon Shopping Center, and local parks and trails, this home offers the ultimate Colorado Springs lifestyle. This property truly combines the rare character of the past with the comfort of today's conveniences.*

    Zillow last checked:

    Listing updated:

    Listed by:

    Chris Cowles 719-332-7507,

    The Cutting Edge

    Bought with:

    Kaye Piggot

    The Cutting Edge

    Source: elevateMLS,MLS#: 5382126MLS Logo

    Facts & features

    Interior

    Bedrooms & bathrooms
    • Bedrooms: 3
    • Bathrooms: 3
    • Full bathrooms: 1
    • 3/4 bathrooms: 1
    • 1/2 bathrooms: 1
    Other
    • Level: Upper
    • Area: 156 Square Feet
    • Dimensions: 13 x 12
    Heating
    • Forced Air, Natural Gas
    Cooling
    • Ceiling Fan(s), Central Air
    Appliances
    • Included: Dishwasher, Disposal, Gas in Kitchen, Microwave, Range, Refrigerator
    • Laundry: Main Level
    Features
    • Crown Molding
    • Flooring: Carpet, Wood
    • Basement: Partial,Unfinished
    • Number of fireplaces: 2
    • Fireplace features: Gas, Two
    Interior area
    • Total structure area: 2,514
    • Total interior livable area: 2,514 sqft
    • Finished area above ground: 2,098
    • Finished area below ground: 416

    Property

    Parking
    • Parking features: Garage Available, No Garage
    • Has garage: Yes
    Features
    • Levels: Two
    • Stories: 2
    • Patio & porch: Covered, Wood Deck
    • Fencing: Back Yard
    Lot
    • Size: 5,000 sqft
    • Features: Level, Near Fire Station, Near Hospital, Near Park, Near Public Transit, Near Schools, Near Shopping Center, Landscaped
    Details
    • Parcel number: 6406311009

    Construction

    Type & style
    • Home type: SingleFamily
    • Property subtype: Single Family Residence
    Materials
    • Cedar, Framed on Lot
    • Foundation: Crawl Space
    • Roof: Composite Shingle
    Condition
    • Existing Home
    • New construction: No
    • Year built: 1904

    Utilities & green energy

    • Water: Municipal
    • Utilities for property: Cable Connected, Electricity Connected, Natural Gas Connected

    Community & neighborhood

    Location
    • Region: Colorado Springs

    Other

    Other facts
    • Listing terms: Cash,Conventional,FHA,VA Loan

    Price history

    DateEventPrice
    4/30/2026Sold$750,000-6.2%$298/sqft
    Source: elevateMLS #5382126 Report a problem
    4/27/2026Pending sale$799,900$318/sqft
    Source: elevateMLS #5382126 Report a problem
    4/5/2026Contingent$799,900$318/sqft
    Source: elevateMLS #5382126 Report a problem
    3/7/2026Listed for sale$799,900+6.7%$318/sqft
    Source: elevateMLS #5382126 Report a problem
    6/3/2024Listing removed$750,000+0.8%$298/sqft
    Source: elevateMLS #3509744 Report a problem
    6/4/2021Sold$744,000-0.8%$296/sqft
    Source: Public Record Report a problem
    4/13/2021Contingent$750,000$298/sqft
    Source: elevateMLS #3509744 Report a problem
    3/30/2021Listed for sale$750,000+53.4%$298/sqft
    Source: elevateMLS #3509744 Report a problem
    2/27/2009Listing removed$489,000$195/sqft
    Source: ERA #528462 Report a problem
    9/12/2008Listed for sale$489,000+167.9%$195/sqft
    Source: ERA #528462 Report a problem
    12/29/1995Sold$182,500$73/sqft
    Source: Public Record Report a problem

    Public tax history

    YearProperty taxesTax assessment
    2024$2,335 +30.9%$48,760
    2023$1,783 -7.8%$48,760 +53%
    2022$1,934 $31,870 -2.8%
    2021-- $32,780 +8.1%
    2020$2,059 +0.5%$30,330
    2019$2,047 +11.8%$30,330 +15.1%
    2018$1,831 -5.3%$26,350
    2017$1,933 +5.6%$26,350 +2.2%
    2016$1,831 +18%$25,780
    2015$1,552 +3.4%$25,780 +8%
    2014$1,501 $23,870
    2013-- --
    2012-- $23,870
    2011$1,561 $23,870 -5%
    2010-- $25,130
    2009-- $25,130 +10%
    2008-- $22,840
    2006-- $22,840 +22.8%
    2004-- $18,600
    2003$1,239 +3.7%$18,600 -14.6%
    2002$1,194 +0.6%$21,780 +6.5%
    2001$1,187 $20,460

    Find assessor info on the county website

    Neighborhood: Central Colorado Springs

    Nearby schools

    GreatSchools rating
    Schools provided by the listing agent
    • Elementary: Steele
    • Middle: North
    • High: Palmer
    • District: Colorado Springs 11

    Source: elevateMLS. This data may not be complete. We recommend contacting the local school district to confirm school assignments for this home.

    Get a cash offer in 3 minutes
    Find out how much your home could sell for in as little as 3 minutes with a no-obligation cash offer.
    Estimated market value
    $749,700
    Get a cash offer in 3 minutes
    Find out how much your home could sell for in as little as 3 minutes with a no-obligation cash offer.
    Estimated market value
    $749,700