Welcome to 1726 N Veitch Street, a rare offering in the heart of Lyon Village—one of Arlington’s most sought-after neighborhoods. Combining timeless charm, exceptional functionality, and an unbeatable location PLUS a detached THREE CAR GARAGE, this home is equally appealing to end users and investors alike. Built in 1940, the residence offers three/four bedrooms and four full baths, thoughtfully arranged across three levels. Recent updates (2025) include a new roof and a renovated kitchen (2025) with stainless steel appliances, blending classic character with modern convenience. Hardwood floors extend throughout the main and upper levels, enhancing the home’s warm and inviting feel. The main level features a comfortable living room with fireplace, a dedicated dining room, a spacious kitchen, and a main-level primary suite with an ensuite bath, and laundry area—ideal for flexible living arrangements. Upstairs, you’ll find an additional ensuite bedroom, a third bedroom, and a full bath. The lower level offers a fourth room and full bathroom, perfect for guests, a home office, or additional rental potential. Set on a generously sized lot, the standout feature of this property is the detached three-car garage—an exceptionally rare find in Lyon Village—conveniently accessed via a rear alley and offering endless possibilities for parking, storage, or future use. Just blocks from Courthouse Metro, Arlington Courthouse, Innovation Elementary School, MOM's grocery and an array of shops, theater, restaurants, and fitness options, This home delivers unmatched walkability and commuter convenience. A unique opportunity in a premier location—this is one you won’t want to miss. Owner agent Information deemed reliable but not guaranteed. Purchaser to confirm all information and measurements.
Sold for $1,400,000
$1,400,000
1726 N Veitch St, Arlington, VA 22201
3beds
1,481sqft
Single Family Residence
Built in 1940
6,694 Square Feet Lot
$1,398,700 Zestimate®
$945/sqft
$5,829 Estimated rent
Home value
$1,398,700
$1.31M - $1.50M
$5,829/mo
Zestimate® history
Owner options
List your home for rent
$5,829/mo
Rent Zestimate®
Find your next renter with Zillow Rental Manager. Plus, with online applications, you can quickly screen prospective tenants – for free.
$5,829/mo
Rent Zestimate®
Refinance and save
$8,668/mo
Est. payment
Refinancing to a lower rate could help reduce your monthly payments and save thousands over the life of the loan.
$8,668/mo
Est. payment
Explore your selling options
Work with a Zillow partner agent
Leverage their expertise and Zillow's premium Showcase listings to get your home seen by more buyers.
Get startedList with your own agent
Get your home in front of millions of buyers by listing it on Zillow.
Learn how to do itSell it yourself
Take full control of how buyers see your home on Zillow by listing For Sale by Owner (FSBO).
List your homeWhat's special
Detached three car garageSpacious kitchenNew roofDedicated dining roomGenerously sized lot
Zillow last checked:
Listing updated:
Listed by:
Marga Pirozzoli 703-585-4844,
Compass,
Co-Listing Agent: Justine Pope 571-388-7359,
Compass
Bought with:
Bethany Stalder, 0225216870
KW Metro Center
Source: Bright MLS,MLS#: VAAR2067618
Facts & features
Interior
Bedrooms & bathrooms
- Bedrooms: 3
- Bathrooms: 4
- Full bathrooms: 4
- Main level bathrooms: 1
- Main level bedrooms: 1
Rooms
- Room types: Living Room, Dining Room, Bedroom 2, Bedroom 3, Kitchen, Bedroom 1, Laundry, Recreation Room, Bathroom 1, Bathroom 2, Bathroom 3, Full Bath
Bedroom 1
- Features: Flooring - HardWood
- Level: Main
Bedroom 2
- Features: Flooring - HardWood
- Level: Upper
Bedroom 3
- Features: Flooring - HardWood
- Level: Upper
Bathroom 1
- Level: Main
Bathroom 2
- Level: Upper
Bathroom 3
- Level: Upper
Dining room
- Features: Flooring - HardWood
- Level: Main
Other
- Level: Lower
Kitchen
- Features: Flooring - HardWood
- Level: Main
Laundry
- Level: Main
Living room
- Features: Flooring - HardWood
- Level: Main
Recreation room
- Level: Lower
Heating
- Forced Air, Natural Gas
Cooling
- None, Electric
Appliances
- Included: Oven/Range - Gas, Microwave, Dishwasher, Disposal, Washer, Dryer, Gas Water Heater
- Laundry: Laundry Room
Features
- Basement: Full
- Number of fireplaces: 1
Interior area
- Total structure area: 1,981
- Total interior livable area: 1,481 sqft
- Finished area above ground: 1,481
- Finished area below ground: 0
Property
Parking
- Total spaces: 3
- Parking features: Other, Paved, Detached
- Garage spaces: 3
Accessibility
- Accessibility features: Other
Features
- Levels: Three
- Stories: 3
- Pool features: None
Lot
- Size: 6,694 Square Feet
Details
- Additional structures: Above Grade, Below Grade
- Parcel number: 15024011
- Zoning: R-6
- Special conditions: Standard
Construction
Type & style
- Home type: SingleFamily
- Architectural style: Bungalow
- Property subtype: Single Family Residence
Materials
- Vinyl Siding
- Foundation: Other
Condition
- New construction: No
- Year built: 1940
Utilities & green energy
- Sewer: Public Sewer
- Water: Public
Community & HOA
Community
- Subdivision: Lyon Village
HOA
- Has HOA: No
Location
- Region: Arlington
Financial & listing details
- Price per square foot: $945/sqft
- Tax assessed value: $1,262,300
- Annual tax amount: $13,040
- Date on market: 1/22/2026
- Listing agreement: Exclusive Right To Sell
- Ownership: Fee Simple
Price history
| Date | Event | Price |
|---|---|---|
| 3/4/2026 | Sold | $1,400,000$945/sqft |
Source:  Bright MLS #VAAR2067618 Report a problem Bright MLS #VAAR2067618 Report a problem | ||
| 1/27/2026 | Contingent | $1,400,000$945/sqft |
Source: Bright MLS #VAAR2067618 Report a problem | ||
| 1/22/2026 | Listed for sale | $1,400,000+775%$945/sqft |
Source: Bright MLS #VAAR2067618 Report a problem | ||
| 6/17/2023 | Listing removed | -- |
Source: Zillow Rentals Report a problem | ||
| 6/14/2023 | Listed for rent | $4,800$3/sqft |
Source: Zillow Rentals Report a problem | ||
| 9/15/2016 | Sold | $160,000-29.2%$108/sqft |
Source: Public Record Report a problem | ||
| 2/28/2000 | Sold | $226,000+9.1%$153/sqft |
Source: Public Record Report a problem | ||
| 12/13/1996 | Sold | $207,200$140/sqft |
Source: Public Record Report a problem | ||
Public tax history
| Year | Property taxes | Tax assessment |
|---|---|---|
| 2025 | $13,040 +2.2% | $1,262,300 +2.2% |
| 2024 | $12,758 -0.7% | $1,235,000 -0.9% |
| 2023 | $12,842 +5.2% | $1,246,800 +5.2% |
| 2022 | $12,211 +5.5% | $1,185,500 +5.5% |
| 2021 | $11,574 +5.2% | $1,123,700 +4.8% |
| 2020 | $11,001 +7.4% | $1,072,200 +7.4% |
| 2019 | $10,244 +9.1% | $998,400 +7% |
| 2018 | $9,387 +3.9% | $933,100 +3.9% |
| 2017 | $9,032 +7.8% | $897,800 +6.2% |
| 2016 | $8,375 +10.5% | $845,100 +11% |
| 2015 | $7,583 +12.6% | $761,300 +12.6% |
| 2014 | $6,732 +5.6% | $675,900 +6.7% |
| 2013 | $6,373 +5.4% | $633,500 |
| 2012 | $6,047 +1.4% | -- |
| 2011 | $5,966 | -- |
| 2009 | -- | -- |
| 2008 | -- | -- |
| 2007 | -- | -- |
| 2006 | -- | -- |
| 2005 | -- | -- |
| 2004 | -- | -- |
| 2003 | -- | -- |
| 2002 | -- | -- |
| 2001 | -- | $229,600 |
Find assessor info on the county website
Neighborhood: Lyon Village
Nearby homes
- $1,228,4003 bd2 ba1k sqft1720 N Veitch St, Arlington, VA 22201Off Market

- $2,177,6005 bd5 ba3k sqft1732 N Veitch St, Arlington, VA 22201Off Market
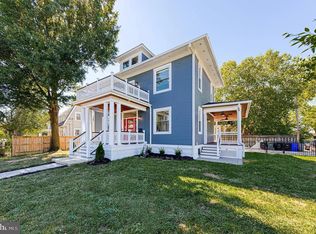
- $1,197,5003 bd2 ba1k sqft1718 N Veitch St, Arlington, VA 22201Off Market

- $2,046,8005 bd4 ba3.6k sqft2208 18th St N, Arlington, VA 22201Off Market
- $1,339,3003 bd2 ba1.2k sqft1712 N Veitch St, Arlington, VA 22201Off Market
- $18,700-- bd-- ba-- sqft1712 N Veitch St, Arlington, VA 22201Off Market
- $1,922,6003 bd4 ba-- sqft2212 18th St N, Arlington, VA 22201Off Market
- $2,346,8005 bd4 ba4k sqft1723 N Wayne St, Arlington, VA 22201Off Market
Nearby schools
GreatSchools rating
- 7/10Innovation Elementary SchoolGrades: PK-5Distance: 0.1 mi
- 9/10Dorothy Hamm MiddleGrades: 6-8Distance: 1.4 mi
- 7/10Washington Liberty High SchoolGrades: 9-12Distance: 1.3 mi
Schools provided by the listing agent
- Elementary: Innovation
- Middle: Dorothy Hamm
- High: Washington Lee
- District: Arlington County Public Schools
Source: Bright MLS. This data may not be complete. We recommend contacting the local school district to confirm school assignments for this home.
Get a cash offer in 3 minutes
Find out how much your home could sell for in as little as 3 minutes with a no-obligation cash offer.
Estimated market value
$1,398,700
Get a cash offer in 3 minutes
Find out how much your home could sell for in as little as 3 minutes with a no-obligation cash offer.
Estimated market value
$1,398,700
- Virginia
- Arlington County
- Arlington
- 22201
- Lyon Village
- 1726 N Veitch St
Nearby cities
Nearby neighborhoods
Nearby zip codes
Other Arlington Topics
