Nestled in the charming Meadowcrest community, this exceptional listing presents a haven of comfort and style. A testament to care and pride of ownership, this single-owner home has been meticulously maintained. Boasting a well-thought-out floor plan, the residence features 3 bedrooms and 2 baths, offering a perfect blend of functionality and elegance. The living room welcomes with a soaring cathedral ceiling, creating an airy and inviting atmosphere. The updated kitchen is a chef's delight, showcasing quartz countertops, stainless steel appliances, a retractable hood, and exquisite wood cabinets adorned with crown moldings. The double pane windows flood the interior with natural light, while the spacious lanai, equipped with retractable doors and blinds, provides a seamless transition to outdoor serenity. Overlooking an open area, the lanai offers a peaceful retreat. The 2-car garage, complete with additional space for a workshop, adds practicality to this already remarkable home. The main bedroom is a sanctuary of relaxation, featuring an additional sitting area, a generous walk-in closet, dual sinks, a separate shower, and a luxurious tub. This residence is not just a home; it's a reflection of thoughtful design and meticulous care, creating a warm and inviting space for its fortunate occupants.
Sold for $375,000
$375,000
1726 N Wembley Dr, Crystal River, FL 34429
3beds
2,181sqft
Single Family Residence
Built in 1994
0.27 Acres Lot
$352,800 Zestimate®
$172/sqft
$2,773 Estimated rent
Home value
$352,800
$335,000 - $370,000
$2,773/mo
Zestimate® history
Owner options
List your home for rent
$2,773/mo
Rent Zestimate®
Find your next renter with Zillow Rental Manager. Plus, with online applications, you can quickly screen prospective tenants – for free.
$2,773/mo
Rent Zestimate®
Refinance and save
$2,694/mo
Est. payment
Refinancing to a lower rate could help reduce your monthly payments and save thousands over the life of the loan.
$2,694/mo
Est. payment
Explore your selling options
Work with a Zillow partner agent
Leverage their expertise and Zillow's premium Showcase listings to get your home seen by more buyers.
Get startedList with your own agent
Get your home in front of millions of buyers by listing it on Zillow.
Learn how to do itSell it yourself
Take full control of how buyers see your home on Zillow by listing For Sale by Owner (FSBO).
List your homeWhat's special
Crown moldingsWell-thought-out floor planDual sinksGenerous walk-in closetSeparate showerDouble pane windows floodNatural light
Zillow last checked:
Listing updated:
Listed by:
Marlo Macaisa 352-212-4884,
RE/MAX Realty One,
Louis Miele 352-697-1685,
RE/MAX Realty One
Bought with:
LakeCity Member
Lake City Board of Realtors Member
Source: Realtors Association of Citrus County,MLS#: 830100 Originating MLS: Realtors Association of Citrus County
Originating MLS: Realtors Association of Citrus CountyFacts & features
Interior
Bedrooms & bathrooms
- Bedrooms: 3
- Bathrooms: 2
- Full bathrooms: 2
Heating
- Heat Pump
Cooling
- Central Air
Appliances
- Included: Dryer, Dishwasher, Electric Cooktop, Electric Oven, Microwave, Water Purifier Owned, Refrigerator, Range Hood, Water Heater, Water Purifier, Washer
- Laundry: Laundry - Living Area, Laundry Tub
Features
- Attic, Bathtub, Cathedral Ceiling(s), Dual Sinks, Primary Suite, Open Floorplan, Pantry, Pull Down Attic Stairs, Split Bedrooms, Solid Surface Counters, Skylights, Separate Shower, Tub Shower, Walk-In Closet(s), French Door(s)/Atrium Door(s)
- Flooring: Carpet, Ceramic Tile, Engineered Hardwood
- Doors: French Doors
- Windows: Skylight(s)
- Attic: Pull Down Stairs
Interior area
- Total structure area: 3,262
- Total interior livable area: 2,181 sqft
Property
Parking
- Total spaces: 2
- Parking features: Attached, Concrete, Driveway, Garage, Garage Door Opener
- Attached garage spaces: 2
Features
- Levels: One
- Stories: 1
- Exterior features: Concrete Driveway, Room For Pool
- Pool features: None, Community
Lot
- Size: 0.27 Acres
- Features: Irregular Lot
Details
- Parcel number: 2602902
- Zoning: PDR
- Special conditions: Standard
Construction
Type & style
- Home type: SingleFamily
- Architectural style: Ranch,One Story
- Property subtype: Single Family Residence
Materials
- Stucco
- Foundation: Block, Slab
- Roof: Asphalt,Shingle
Condition
- New construction: No
- Year built: 1994
Utilities & green energy
- Sewer: Public Sewer
- Water: Public
Community & HOA
Community
- Features: Community Pool
- Security: Smoke Detector(s)
- Subdivision: Meadowcrest
HOA
- Has HOA: Yes
- Services included: Pool(s), Reserve Fund
- HOA fee: $203 monthly
- HOA name: Hillcrest Village
- HOA phone: 860-593-0092
Location
- Region: Crystal River
Financial & listing details
- Price per square foot: $172/sqft
- Tax assessed value: $300,017
- Annual tax amount: $1,543
- Date on market: 1/18/2024
- Cumulative days on market: 19 days
- Listing terms: Cash,Conventional,FHA,VA Loan
- Road surface type: Paved
Price history
| Date | Event | Price |
|---|---|---|
| 3/27/2024 | Sold | $375,000-1.1%$172/sqft |
Source:  Realtors Association of Citrus County #830100 Report a problem Realtors Association of Citrus County #830100 Report a problem | ||
| 2/5/2024 | Pending sale | $379,000$174/sqft |
Source: Realtors Association of Citrus County #830100 Report a problem | ||
| 1/25/2024 | Price change | $379,000-5%$174/sqft |
Source: Realtors Association of Citrus County #830100 Report a problem | ||
| 1/18/2024 | Listed for sale | $399,000+53.5%$183/sqft |
Source: Realtors Association of Citrus County #830100 Report a problem | ||
| 1/1/2008 | Listing removed | $259,900$119/sqft |
Source: ERA #317451 Report a problem | ||
| 11/12/2007 | Listed for sale | $259,900$119/sqft |
Source: ERA #317451 Report a problem | ||
Public tax history
| Year | Property taxes | Tax assessment |
|---|---|---|
| 2025 | $4,037 +154.1% | $300,017 +118% |
| 2024 | $1,589 +2.9% | $137,596 +3% |
| 2023 | $1,544 +6.9% | $133,588 +3% |
| 2022 | $1,444 +0.7% | $129,697 +3% |
| 2021 | $1,434 +7.8% | $125,919 +1.4% |
| 2020 | $1,330 +1.6% | $124,180 +2.3% |
| 2019 | $1,310 +2.3% | $121,388 +1.9% |
| 2018 | $1,280 | $119,125 +2.1% |
| 2017 | $1,280 +0.6% | $116,675 +2.1% |
| 2016 | $1,272 -0.8% | $114,275 +0.7% |
| 2015 | $1,283 -1.2% | $113,481 +0.8% |
| 2014 | $1,298 +1.5% | $112,580 +0.6% |
| 2013 | $1,278 +3.4% | $111,930 -2.5% |
| 2012 | $1,236 -10.7% | $114,796 -6.8% |
| 2011 | $1,383 -9.9% | $123,219 -8.8% |
| 2010 | $1,535 -10.2% | $135,052 -4.9% |
| 2009 | $1,709 +1% | $141,972 +0.1% |
| 2008 | $1,691 -5.5% | $141,831 +3% |
| 2007 | $1,790 -0.9% | $137,700 +2.5% |
| 2006 | $1,806 -5.9% | $134,400 +3% |
| 2005 | $1,919 -0.7% | $130,500 +3% |
| 2004 | $1,933 +5.6% | $126,700 +1.8% |
| 2003 | $1,830 +2.8% | $124,400 +2.4% |
| 2002 | $1,781 +0.3% | $121,500 +0.3% |
| 2000 | $1,775 | $121,100 |
Find assessor info on the county website
Neighborhood: 34429
Nearby homes
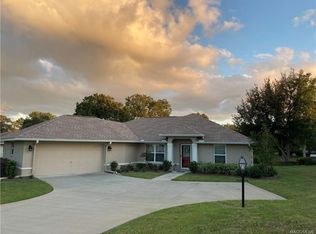
- $336,0003 bd2 ba1.9k sqft1718 N Wembley Dr, Crystal River, FL 34429Off Market
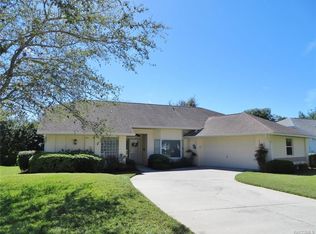
- $269,7003 bd2 ba1.8k sqft1732 N Wembley Dr, Crystal River, FL 34429Off Market
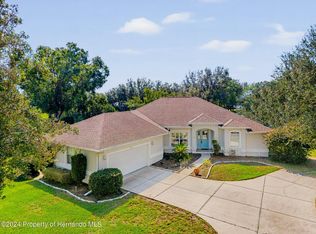
- $335,0003 bd2 ba1.6k sqft1710 N Wembley Dr, Crystal River, FL 34429Sold
- $352,9003 bd2 ba1.9k sqft1734 N Wembley Dr, Crystal River, FL 34429Off Market
- $279,8003 bd2 ba1.6k sqft1725 N Wembley Dr, Crystal River, FL 34429Off Market
- $348,0003 bd2 ba2.6k sqft1731 N Wembley Dr, Crystal River, FL 34429Off Market
- $332,1003 bd2 ba2.5k sqft1721 N Wembley Dr, Crystal River, FL 34429Off Market
- $355,0003 bd2 ba2k sqft1705 N Marlborough Loop, Crystal River, FL 34429Off Market
Nearby schools
GreatSchools rating
- 6/10Rock Crusher Elementary SchoolGrades: PK-5Distance: 2.7 mi
- 4/10Crystal River Middle SchoolGrades: 6-8Distance: 3.4 mi
- 4/10Crystal River High SchoolGrades: PK,9-12Distance: 3.1 mi
Schools provided by the listing agent
- Elementary: Rock Crusher Elementary
- Middle: Crystal River Middle
- High: Crystal River High
Source: Realtors Association of Citrus County. This data may not be complete. We recommend contacting the local school district to confirm school assignments for this home.
Get a cash offer in 3 minutes
Find out how much your home could sell for in as little as 3 minutes with a no-obligation cash offer.
Estimated market value
$352,800
Get a cash offer in 3 minutes
Find out how much your home could sell for in as little as 3 minutes with a no-obligation cash offer.
Estimated market value
$352,800
- Florida
- Citrus County
- Crystal River
- 34429
- 1726 N Wembley Dr
Nearby cities
Nearby zip codes
Other Crystal River Topics
