Discover the perfect blend of comfort, style, and location in this brand-new home in the fast-growing NW Cape Coral area. Nestled on a quiet street surrounded by other beautiful new homes, this 3-bedroom plus spacious den, 2-bath residence with a finished 2-car garage offers 1,717 sq. ft. of thoughtfully designed living space. Step through the impressive double glass doors into an open floor plan filled with natural light, soaring tray ceilings, and elegant tile floors throughout. The great room flows into a chef’s kitchen featuring a large quartz island, soft-close shaker cabinetry, stainless steel appliances, and pendant lighting—perfect for both everyday living and entertaining. A formal dining area, recessed lighting, and expansive windows create a bright, welcoming atmosphere. The den, complete with double glass doors, provides the flexibility for a home office, hobby room, or extra bedroom. The split floor plan ensures privacy, with the primary suite offering two large walk-in closets and a spa-like bath featuring a freestanding tub, walk-through shower with dual shower heads, and quartz double vanity. Two additional bedrooms share a beautifully appointed bath on the opposite side of the home. Love to entertain? Step outside to the spacious lanai with southern exposure, two tropical ceiling fans, and a built-in summer kitchen. The lot offers plenty of room to add a pool and create your own private oasis. Additional highlights include impact windows and doors for peace of mind, a finished garage with painted walls and floor, a laundry room with utility sink, and a welcoming high-entry façade. Conveniently located just off Chiquita Blvd. with quick access to Burnt Store Rd. and Pine Island Rd. corridors, you’re minutes from schools, churches, retail, restaurants, golf, boat ramps, Matlacha, Punta Gorda, and Ft. Myers. Whether you’re a snowbird searching for your seasonal retreat or a family relocating to Cape Coral, this home offers exceptional value in one of the most desirable and fastest-growing areas of the city.
Closed
$365,000
1726 NW 20th Ter, Cape Coral, FL 33993
3beds
1,717sqft
Single Family Residence
Built in 2025
10,018 Square Feet Lot
$364,800 Zestimate®
$213/sqft
$2,205 Estimated rent
Home value
$364,800
$328,000 - $409,000
$2,205/mo
Zestimate® history
Owner options
List your home for rent
$2,205/mo
Rent Zestimate®
Find your next renter with Zillow Rental Manager. Plus, with online applications, you can quickly screen prospective tenants – for free.
$2,205/mo
Rent Zestimate®
Refinance and save
$2,408/mo
Est. payment
Refinancing to a lower rate could help reduce your monthly payments and save thousands over the life of the loan.
$2,408/mo
Est. payment
Explore your selling options
Work with a Zillow partner agent
Leverage their expertise and Zillow's premium Showcase listings to get your home seen by more buyers.
Get startedList with your own agent
Get your home in front of millions of buyers by listing it on Zillow.
Learn how to do itSell it yourself
Take full control of how buyers see your home on Zillow by listing For Sale by Owner (FSBO).
List your homeWhat's special
Built-in summer kitchenBeautifully appointed bathImpressive double glass doorsLarge quartz islandSoaring tray ceilingsElegant tile floors throughoutFormal dining area
Zillow last checked:
Listing updated:
Listed by:
Adam Thompson 303-870-1322,
EXP Realty LLC,
Berry Cessna 239-370-0784,
EXP Realty LLC
Bought with:
Jenna Antico, 3562050
EXP Realty LLC
Source: Florida Gulf Coast MLS,MLS#: 2026012118 Originating MLS: Florida Gulf Coast
Originating MLS: Florida Gulf CoastFacts & features
Interior
Bedrooms & bathrooms
- Bedrooms: 3
- Bathrooms: 2
- Full bathrooms: 2
Rooms
- Room types: Den, Great Room
Primary bedroom
- Description: Master Bedroom
- Dimensions: 14.00 x 14.00
Den
- Description: Den
- Dimensions: 10.00 x 8.00
Kitchen
- Description: Kitchen
- Dimensions: 12.00 x 23.00
Living room
- Description: Living Room
- Dimensions: 16.00 x 23.00
Heating
- Central, Electric
Cooling
- Central Air, Ceiling Fan(s), Electric
Appliances
- Included: Dishwasher, Freezer, Disposal, Microwave, Range, Refrigerator, Self Cleaning Oven
- Laundry: Washer Hookup, Dryer Hookup, Inside, Laundry Tub
Features
- Breakfast Bar, Bathtub, Tray Ceiling(s), Dual Sinks, Kitchen Island, Living/Dining Room, Pantry, Separate Shower, Cable TV, Walk-In Closet(s), High Speed Internet, Split Bedrooms, Den, Great Room
- Flooring: Tile
- Windows: Impact Glass
Interior area
- Total structure area: 2,431
- Total interior livable area: 1,717 sqft
Property
Parking
- Total spaces: 2
- Parking features: Attached, Driveway, Garage, Paved, Two Spaces, On Street, Garage Door Opener
- Attached garage spaces: 2
- Has uncovered spaces: Yes
Features
- Stories: 1
- Patio & porch: Open, Patio, Porch
- Exterior features: Security/High Impact Doors, Outdoor Grill, Outdoor Kitchen, Patio, Room For Pool
- Has view: Yes
- View description: Landscaped
- Waterfront features: None
Lot
- Size: 10,018 Square Feet
- Dimensions: 80 x 125 x 80 x 125
- Features: Rectangular Lot
Details
- Parcel number: 334323C203867.0240
- Lease amount: $0
- Zoning description: R1-D
Construction
Type & style
- Home type: SingleFamily
- Architectural style: Ranch,One Story
- Property subtype: Single Family Residence
Materials
- Block, Concrete, Stucco
- Roof: Shingle
Condition
- New Construction
- New construction: Yes
- Year built: 2025
Utilities & green energy
- Sewer: Septic Tank
- Water: Well
- Utilities for property: Cable Not Available, High Speed Internet Available
Community & HOA
Community
- Features: Non-Gated, None
- Security: None, Smoke Detector(s)
- Condo and coop fee: $0
- Membership fee: $0
- Subdivision: CAPE CORAL
HOA
- Has HOA: No
- Amenities included: Golf Course, Trail(s)
- Services included: None
Location
- Region: Cape Coral
Financial & listing details
- Price per square foot: $213/sqft
- Tax assessed value: $32,300
- Annual tax amount: $1,407
- Date on market: 3/12/2026
- Cumulative days on market: 271 days
- Listing terms: All Financing Considered,Cash,FHA,VA Loan
- Ownership: Single Family
- Road surface type: Paved
Price history
| Date | Event | Price |
|---|---|---|
| 7/1/2026 | Sold | $365,000+1.4%$213/sqft |
Source:  Florida Gulf Coast MLS #2026012118 Report a problem Florida Gulf Coast MLS #2026012118 Report a problem | ||
| 6/1/2026 | Pending sale | $359,900$210/sqft |
Source: Florida Gulf Coast MLS #2026012118 Report a problem | ||
| 4/21/2026 | Price change | $359,900-2.7%$210/sqft |
Source: Florida Gulf Coast MLS #2026012118 Report a problem | ||
| 3/18/2026 | Price change | $369,900-2.6%$215/sqft |
Source: Florida Gulf Coast MLS #2026012118 Report a problem | ||
| 1/31/2026 | Price change | $379,900-2.6%$221/sqft |
Source: eXp Realty #2025008027 Report a problem | ||
| 11/7/2025 | Price change | $389,900-2.5%$227/sqft |
Source: Florida Gulf Coast MLS #2025008027 Report a problem | ||
| 10/10/2025 | Price change | $399,900-1.3%$233/sqft |
Source: Florida Gulf Coast MLS #2025008027 Report a problem | ||
| 9/24/2025 | Listed for sale | $405,000-9%$236/sqft |
Source: Florida Gulf Coast MLS #2025008027 Report a problem | ||
| 8/1/2025 | Listing removed | $445,000$259/sqft |
Source:  MIAMI #A11784750 Report a problem MIAMI #A11784750 Report a problem | ||
| 4/17/2025 | Listed for sale | $445,000+934.9%$259/sqft |
Source: MIAMI #A11784750 Report a problem | ||
| 4/11/2024 | Sold | $43,000$25/sqft |
Source: Public Record Report a problem | ||
| 3/26/2024 | Pending sale | $43,000$25/sqft |
Source:  SWFLMLS #224025593 Report a problem SWFLMLS #224025593 Report a problem | ||
| 3/17/2024 | Listed for sale | $43,000$25/sqft |
Source: SWFLMLS #224025593 Report a problem | ||
Public tax history
| Year | Property taxes | Tax assessment |
|---|---|---|
| 2025 | $1,407 +106.9% | $32,300 +192.4% |
| 2024 | $680 -1.8% | $11,047 +10% |
| 2023 | $692 +23.1% | $10,043 +10% |
| 2022 | $562 +12.7% | $9,130 +10% |
| 2021 | $499 +6.7% | $8,300 +7.8% |
| 2020 | $468 +2.2% | $7,700 -23% |
| 2019 | $458 | $10,000 |
| 2018 | $458 +2.1% | $10,000 -7.6% |
| 2017 | $448 +6.3% | $10,821 +59.1% |
| 2016 | $422 +14.5% | $6,800 +7.9% |
| 2015 | $368 +9.5% | $6,300 +11.7% |
| 2014 | $336 +22.1% | $5,640 +34.3% |
| 2013 | $275 +51% | $4,200 +20% |
| 2012 | $182 -11.5% | $3,500 -30% |
| 2011 | $206 -17.2% | $5,000 -21.9% |
| 2010 | $249 -9.5% | $6,400 -20% |
| 2009 | $275 -5.4% | $8,000 -38.5% |
| 2008 | $291 -65.7% | $13,000 -71.1% |
| 2007 | $848 -39.3% | $45,000 -39.2% |
| 2006 | $1,396 +405.5% | $74,000 +572.7% |
| 2004 | $276 +128.3% | $11,000 +186.5% |
| 2003 | $121 +68.5% | $3,840 +122% |
| 2002 | $72 | $1,730 +4.8% |
| 2000 | -- | $1,650 |
Find assessor info on the county website
Neighborhood: 33993
Nearby homes
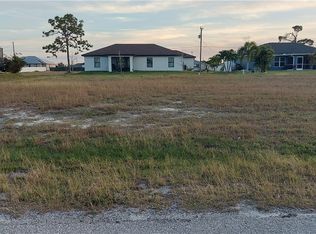
- $43,00010,018.8 Square Feet1726 NW 20th Terrace Cpe, South Bay, FL 33493Sold
- $32,300-- bd-- ba-- sqft1722 NW 20th Ter, Cape Coral, FL 33993Off Market
- $2,7503 bd2 ba1.6k sqft1802 NW 20th Ter, Cape Coral, FL 33993For Rent

- $235,2003 bd2 ba1.4k sqft1727 NW 20th St, Cape Coral, FL 33993Off Market
- $287,4003 bd2 ba1.5k sqft1803 NW 20th St, Cape Coral, FL 33993Off Market
- $314,3004 bd2 ba1.7k sqft1723 NW 20th St, Cape Coral, FL 33993Off Market
- $367,4003 bd2 ba1.9k sqft1718 NW 20th Ter, Cape Coral, FL 33993Off Market
- $365,0003 bd2 ba1.7k sqft1806 NW 20th Ter, Cape Coral, FL 33993Sold
Nearby schools
GreatSchools rating
- 3/10Hector A. Cafferata Jr Elementary SchoolGrades: PK-5Distance: 3.1 mi
- 4/10Mariner Middle SchoolGrades: 6-8Distance: 2 mi
- 3/10Mariner High SchoolGrades: 9-12Distance: 1.8 mi


Get pre-qualified for a loan
At Zillow Home Loans, we can pre-qualify you in as little as 5 minutes with no impact to your credit score.An equal housing lender. NMLS #10287.
Sell for more on Zillow
Get a Zillow Showcase℠ listing at no additional cost and you could sell for .
$364,800
2% more
+$7,296
With Zillow Showcase(estimated)
$372,096
- Florida
- Lee County
- Cape Coral
- 33993
- 1726 NW 20th Ter
Nearby cities
Nearby neighborhoods
Nearby zip codes
Other Cape Coral Topics
