Skip main navigation
Sold for $690,000
  • $690,000

    1726 Naudain St, Philadelphia, PA 19146

    3beds
    1,344sqft
    Townhouse
    Built in 1911
    1,344 Square Feet Lot
    $736,900 Zestimate®
    $513/sqft
    $3,258 Estimated rent

    Home value

    $736,900

    $700,000 - $781,000

    $3,258/mo

    Zestimate® history
    Loading
    Loading...

    Owner options

    List your home for rent

    $3,258/mo

    Rent Zestimate®

    Find your next renter with Zillow Rental Manager. Plus, with online applications, you can quickly screen prospective tenants – for free.

    Learn more

    $3,258/mo

    Rent Zestimate®

    Refinance and save

    $4,239/mo

    Est. payment

    Refinancing to a lower rate could help reduce your monthly payments and save thousands over the life of the loan.

    See today's rates

    $4,239/mo

    Est. payment

    Explore your selling options

    Work with a Zillow partner agent

    Leverage their expertise and Zillow's premium Showcase listings to get your home seen by more buyers.

    Get started

    List with your own agent

    Get your home in front of millions of buyers by listing it on Zillow.

    Learn how to do it

    Sell it yourself

    Take full control of how buyers see your home on Zillow by listing For Sale by Owner (FSBO).

    List your home

    What's special

    Modern updatesTimeless charmNew windowsOpen floor planUrban livingQuiet streetSpacious bedroom
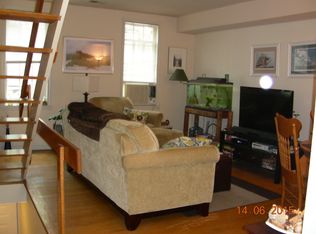
    Welcome to 1726 Naudain Street! This captivating, 3-bedroom, 2-bathroom townhome is nestled on a serene and picturesque street just moments from Rittenhouse Square and all the area has to offer. This delightful home seamlessly combined timeless charm with modern updates, offering the perfect blend of style, comfort and convenience. Enter the home to be greeted by an inviting open floor plan with hardwood flooring throughout and a cozy wood-burning fireplace. The recently remodeled kitchen features Fisher & Paykel appliances, quartz and soapstone countertops, a large and practical island, and rich, green shaker cabinets with elegant hardware. This culinary haven leads to an enchanting private patio, perfect for enjoying morning coffee, grilling and entertaining guests. The second level includes a spacious bedroom, full bathroom and versatile den/office area. The third level includes two additional bedrooms and an additional, well-appointed full bathroom. Other noteworthy features of this home are well-maintained mechanicals, including a new HVAC system, newer water heater and new windows. With a Walkscore of 98, you’ll enjoy the convenience of being steps from all the area has to offer while still residing on a cute, quiet street with a residential feel. Don’t miss the opportunity to make this captivating residence your home, where you can enjoy the perfect balance of urban living and tranquil charm. Seller is offering a credit for one year of prepaid parking.

    Zillow last checked:

    Listing updated:

    Listed by:

    Paul Justice 610-507-6116,

    Compass RE

    Bought with:

    Juliana Martell, AB069391

    Kurfiss Sotheby's International Realty

    Source: Bright MLS,MLS#: PAPH2330688MLS Logo

    Facts & features

    Interior

    Bedrooms & bathrooms
    • Bedrooms: 3
    • Bathrooms: 2
    • Full bathrooms: 2
    Basement
    • Area: 0
    Heating
    • Forced Air, Natural Gas
    Cooling
    • Central Air, Natural Gas
    Appliances
    • Included: Gas Water Heater
    Features
    • Basement: Unfinished
    • Has fireplace: No
    Interior area
    • Total structure area: 1,344
    • Total interior livable area: 1,344 sqft
    • Finished area above ground: 1,344
    • Finished area below ground: 0

    Property

    Parking
    • Total spaces: 1
    • Parking features: Off Site
    Accessibility
    • Accessibility features: None
    Features
    • Levels: Three
    • Stories: 3
    • Pool features: None
    Lot
    • Size: 1,344 sqft
    • Dimensions: 16.00 x 42.00
    Details
    • Additional structures: Above Grade, Below Grade
    • Parcel number: 303037400
    • Zoning: RSA5
    • Special conditions: Standard

    Construction

    Type & style
    • Home type: Townhouse
    • Architectural style: Traditional
    • Property subtype: Townhouse
    Materials
    • Masonry
    • Foundation: Permanent
    Condition
    • New construction: No
    • Year built: 1911

    Utilities & green energy

    • Sewer: Public Sewer
    • Water: Public

    Community & neighborhood

    Location
    • Region: Philadelphia
    • Subdivision: Rittenhouse Square
    • Municipality: PHILADELPHIA

    Other

    Other facts
    • Listing agreement: Exclusive Agency
    • Ownership: Fee Simple

    Price history

    DateEventPrice
    6/3/2024Sold$690,000-4.8%$513/sqft
    Source: Bright MLS #PAPH2330688 Report a problem
    5/15/2024Pending sale$725,000$539/sqft
    Source: Bright MLS #PAPH2330688 Report a problem
    5/2/2024Contingent$725,000$539/sqft
    Source: Bright MLS #PAPH2330688 Report a problem
    4/22/2024Price change$725,000-3.3%$539/sqft
    Source: Bright MLS #PAPH2330688 Report a problem
    4/15/2024Price change$750,000-3.2%$558/sqft
    Source: Bright MLS #PAPH2330688 Report a problem
    4/11/2024Listed for sale$775,000+34.8%$577/sqft
    Source: Bright MLS #PAPH2330688 Report a problem
    7/13/2020Listing removed$575,000$428/sqft
    Source: BHHS Fox & Roach At the Harper Rittenhouse Square #PAPH890614 Report a problem
    6/22/2020Price change$575,000-1.7%$428/sqft
    Source: BHHS Fox & Roach At the Harper, Rittenhouse Square #PAPH890614 Report a problem
    6/1/2020Price change$585,000-1.7%$435/sqft
    Source: BHHS Fox & Roach At the Harper, Rittenhouse Square #PAPH890614 Report a problem
    5/5/2020Listed for sale$595,000+13.1%$443/sqft
    Source: BHHS Fox & Roach At the Harper, Rittenhouse Square #PAPH890614 Report a problem
    7/25/2017Sold$526,300+1.4%$392/sqft
    Source: Public Record Report a problem
    5/11/2017Pending sale$519,000$386/sqft
    Source: BHHS Fox & Roach-CC 1818 Rittenhouse #6976107 Report a problem
    5/4/2017Listed for sale$519,000+20.1%$386/sqft
    Source: BHHS Fox & Roach-CC 1818 Rittenhouse #6976107 Report a problem
    9/1/2005Sold$432,000$321/sqft
    Source: Public Record Report a problem

    Public tax history

    YearProperty taxesTax assessment
    2025$9,463 +9.6%$676,000 +9.6%
    2024$8,631 $616,600
    2023$8,631 +19.7%$616,600
    2022$7,212 --
    2021$7,212 +3.3%--
    2018$6,979 -15.5%--
    2017$8,263 +24.9%--
    2016$6,617 +22.9%--
    2015$5,382 --
    2014$5,382 +4.5%$384,500 +970%
    2012$5,152 $35,936
    2011-- $35,936
    2010-- $35,936
    2009-- $35,936
    2008-- $35,936
    2007-- $35,936 +7.5%
    2006-- $33,440
    2005-- $33,440
    2004-- $33,440 +10%
    2003-- $30,400 +5.6%
    2002-- $28,800 +3%
    2000-- $27,968
    1999-- $27,968

    Find assessor info on the county website

    Neighborhood: Rittenhouse

    Nearby schools

    GreatSchools rating
    Schools provided by the listing agent
    • Elementary: Greenfield Albert
    • Middle: Greenfield Albert
    • High: Franklin Benjamin
    • District: The School District Of Philadelphia

    Source: Bright MLS. This data may not be complete. We recommend contacting the local school district to confirm school assignments for this home.

    Get a cash offer in 3 minutes
    Find out how much your home could sell for in as little as 3 minutes with a no-obligation cash offer.
    Estimated market value
    $736,900
    Get a cash offer in 3 minutes
    Find out how much your home could sell for in as little as 3 minutes with a no-obligation cash offer.
    Estimated market value
    $736,900