Just Reduced—Don't Miss This Opportunity! Location! Location! Location! Situated on a large rectangular 7,016-square-foot lot, the expansive backyard offers endless potential for outdoor living, gardening, or future expansion, with ADU potential, subject to city approval, buyer to verify. A permitted enclosed patio attached to the home provides approximately 300 square feet of valuable additional usable space, not included in the total living area.
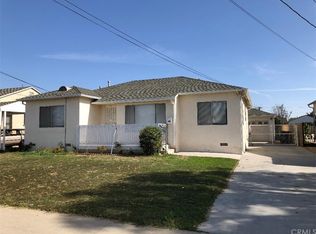
Nestled in a highly sought-after residential neighborhood and set back from major roads, this well-maintained California Ranch-style home offers comfort, convenience, and functionality. Ideally located within 1 mile of supermarkets, shopping, dining, parks, everyday amenities, and major freeways, it provides easy access while maintaining a peaceful residential setting.
The home features 3 bedrooms, 1 bathroom, a detached two-car garage, and a long driveway offering ample off-street parking. Inside, the bright and inviting floor plan showcases laminate wood flooring throughout most of the home and abundant natural light from double-pane windows. The kitchen includes a charming breakfast nook, while the spacious living room seamlessly incorporates a formal dining area for an open and versatile layout. A rear kitchen door provides direct access to the backyard. The interior has been freshly painted, creating a clean, move-in-ready feel.
Recent and thoughtful upgrades include a new roof installed in 2018 with permits, featuring Low-E underlayment paired with asphalt shingles for improved energy efficiency. A new HVAC system was installed in 2019, along with professionally cleaned ductwork for enhanced comfort and air quality. Additional improvements include a permitted electrical panel upgrade and a reverse osmosis water filtration system.
Combining classic California Ranch charm with modern updates and strong potential, this property is a rare opportunity for both homeowners and investors.
Sold for $993,000
Zillow last checked:
Listing updated:
Bought with:
JEFFREY PANG, DRE #02093737
Pinnacle Real Estate Group
Source: CRMLS,MLS#: WS26124159 Originating MLS: California Regional MLS
Originating MLS: California Regional MLSPrice history
| Date | Event | Price |
|---|---|---|
| 8/21/2026 | Sold | $993,000-0.5%$937/sqft |
Source:  CRMLS #WS26124159 Report a problem CRMLS #WS26124159 Report a problem | ||
| 8/15/2026 | Pending sale | $998,000$942/sqft |
Source: CRMLS #WS26124159 Report a problem | ||
| 7/24/2026 | Contingent | $998,000$942/sqft |
Source: CRMLS #WS26124159 Report a problem | ||
| 7/17/2026 | Price change | $998,000-7.6%$942/sqft |
Source: CRMLS #WS26124159 Report a problem | ||
| 6/16/2026 | Listed for sale | $1,080,000+92.9%$1,019/sqft |
Source: CRMLS #WS26124159 Report a problem | ||
| 3/10/2015 | Sold | $560,000+0.2%$528/sqft |
Source: Public Record Report a problem | ||
| 2/22/2015 | Listed for sale | $559,000$527/sqft |
Source: PFRE Tour Report a problem | ||
Get a cash offer in 3 minutes
Find out how much your home could sell for in as little as 3 minutes with a no-obligation cash offer.
Estimated market value
$988,800
