Welcome Home! This beautifully updated two-story home offers the perfect blend of southern charm, functionality, and great space. Built in 1999, this is the only two-story home on Plantation Oak Drive and features the largest backyard on the street—creating a truly rare opportunity in one of the area’s most established neighborhoods.
With over 4,000 total square feet and 2,773 square feet of living space, this home was thoughtfully designed for both everyday living and entertaining. This subdivision is known for its welcoming atmosphere and minimal turnover, making it a highly desirable place to call home. The location is unmatched—situated between a quiet cul-de-sac and a nearby BREC park complete with tennis courts, ball fields, and a park.
This home offers 10 ft ceilings in the living area and triple crown moulding. The beautifully remodeled kitchen, completed in 2018, features quartz countertops, a new under-mount sink with gooseneck faucet, updated cabinet hardware, custom floating shelves with hidden Shelfology brackets, and upgraded lighting throughout with dimmer controls. The kitchen is equipped with KitchenAid appliances including the gas stovetop, dishwasher, microwave, and oven. The pantry is equipped for it all- non-perishable items towards the front, your small appliances accessible without being a cluttered on the cabinets and additional storage towards the back for your season decor.
All bathrooms have been tastefully renovated, with upstairs bathrooms completed in 2020 and the luxurious primary bath and downstairs half bath updated in 2025. Renovations include custom countertops, updated lighting and fixtures, tile flooring, modern shower surrounds, and a stunning oversized soaking tub in the primary suite.
Exterior improvements add both curb appeal and peace of mind, including a custom cedar glass front door, French Quarter-style lanterns and sconces, custom wood posts, fresh exterior paint, and an architectural asphalt roof—all completed in 2020. Additional updates include double-strength double-hung vinyl windows throughout most of the home, a custom wrought iron driveway gate, updated privacy fencing, and a newer upstairs HVAC system installed in 2017.
Outdoor living is just as impressive with spacious front and rear porches, abundant storage, a large covered carport, and one of the most expansive yards in the neighborhood. GORGEOUS 6x4 triple tier concrete fountain on custom poured pad adds stunning curb appeal to the front of the house.
This meticulously maintained home combines timeless character, extensive upgrades, and an unbeatable location—offering a rare opportunity to own a standout property in Oakridge.
Sold
Price Unknown
1726 Plantation Oaks Dr, Baton Rouge, LA 70810
4beds
2,773sqft
SingleFamily
Built in 1999
0.37 Acres Lot
$597,900 Zestimate®
$--/sqft
$3,290 Estimated rent
Home value
$597,900
$568,000 - $628,000
$3,290/mo
Zestimate® history
Owner options
List your home for rent
$3,290/mo
Rent Zestimate®
Find your next renter with Zillow Rental Manager. Plus, with online applications, you can quickly screen prospective tenants – for free.
$3,290/mo
Rent Zestimate®
Refinance and save
$17/mo
Est. payment
Refinancing to a lower rate could help reduce your monthly payments and save thousands over the life of the loan.
$17/mo
Est. payment
Explore your selling options
Work with a Zillow partner agent
Leverage their expertise and Zillow's premium Showcase listings to get your home seen by more buyers.
Get startedList with your own agent
Get your home in front of millions of buyers by listing it on Zillow.
Learn how to do itSell it yourself
Take full control of how buyers see your home on Zillow by listing For Sale by Owner (FSBO).
List your homeWhat's special
Expansive yardCustom wood postsArchitectural asphalt roofLarge covered carportUpdated cabinet hardwareQuartz countertopsBeautifully remodeled kitchen
Facts & features
Interior
Bedrooms & bathrooms
- Bedrooms: 4
- Bathrooms: 3
- Full bathrooms: 2
- 1/2 bathrooms: 1
Appliances
- Included: Dishwasher, Garbage disposal, Microwave, Range / Oven, Refrigerator
Features
- Flooring: Tile, Carpet
- Basement: None
- Has fireplace: Yes
Interior area
- Total interior livable area: 2,773 sqft
Property
Parking
- Parking features: Carport, Garage
Features
- Exterior features: Brick
- Has spa: Yes
Lot
- Size: 0.37 Acres
Details
- Parcel number: 01147633
Construction
Type & style
- Home type: SingleFamily
Condition
- Year built: 1999
Community & HOA
HOA
- Has HOA: Yes
- HOA fee: $17 monthly
Location
- Region: Baton Rouge
Financial & listing details
- Tax assessed value: $471,410
- Annual tax amount: $5,409
Price history
| Date | Event | Price |
|---|---|---|
| 7/1/2026 | Sold | -- |
Source: Public Record Report a problem | ||
| 6/2/2026 | Pending sale | $640,000$231/sqft |
Source: Owner Report a problem | ||
| 5/28/2026 | Listed for sale | $640,000+63.3%$231/sqft |
Source: Owner Report a problem | ||
| 3/24/2021 | Listing removed | -- |
Source: Owner Report a problem | ||
| 1/27/2014 | Sold | -- |
Source: Public Record Report a problem | ||
| 8/23/2013 | Listing removed | $392,000$141/sqft |
Source: Owner Report a problem | ||
| 6/29/2013 | Listed for sale | $392,000$141/sqft |
Source: Owner Report a problem | ||
| 5/19/1999 | Sold | -- |
Source: Public Record Report a problem | ||
| 11/19/1998 | Sold | -- |
Source: Public Record Report a problem | ||
Public tax history
| Year | Property taxes | Tax assessment |
|---|---|---|
| 2025 | $5,409 -0.5% | $47,141 |
| 2024 | $5,434 +10.6% | $47,141 +12% |
| 2023 | $4,912 +3.3% | $42,100 |
| 2022 | $4,755 +2% | $42,100 |
| 2021 | $4,662 +0.7% | $42,100 |
| 2020 | $4,630 +13.6% | $42,100 +18.3% |
| 2019 | $4,077 +1.3% | $35,600 |
| 2018 | $4,023 | $35,600 |
| 2017 | $4,023 | $35,600 |
| 2016 | $4,023 +2.7% | $35,600 |
| 2015 | $3,918 +40.8% | $35,600 +6.9% |
| 2014 | $2,782 | $33,300 |
| 2013 | $2,782 -22.3% | $33,300 |
| 2012 | $3,581 +10.7% | $33,300 +11.7% |
| 2011 | $3,236 +1.2% | $29,800 |
| 2010 | $3,198 +35% | $29,800 |
| 2009 | $2,369 -0.6% | $29,800 |
| 2008 | $2,384 +21.4% | $29,800 +15.5% |
| 2007 | $1,963 -1.4% | $25,800 |
| 2006 | $1,991 -1.7% | $25,800 |
| 2005 | $2,026 +3.7% | $25,800 |
| 2004 | $1,954 -3.3% | $25,800 |
| 2003 | $2,020 0% | $25,800 |
| 2002 | $2,020 +3% | $25,800 |
| 2001 | $1,962 +1.7% | $25,800 |
| 2000 | $1,930 | $25,800 |
Find assessor info on the county website
Neighborhood: Highland-Perkins
Nearby homes
- $---- bd-- ba-- sqft1726 Plantation Oak Dr, Baton Rouge, LA 70810Off Market
- $501,6004 bd3 ba2.4k sqft1716 Plantation Oaks Dr, Baton Rouge, LA 70810Off Market
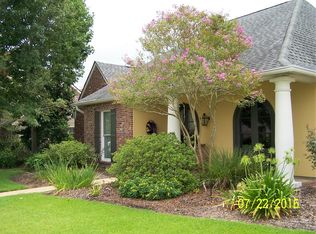
- $419,900-- bd-- ba2.4k sqft1736 Plantation Oaks Dr, Baton Rouge, LA 70810Off Market
- $544,100-- bd-- ba2.6k sqft1808 Plantation Oaks Dr, Baton Rouge, LA 70810Off Market
- $523,600-- bd-- ba2.6k sqft1706 Plantation Oaks Dr, Baton Rouge, LA 70810Off Market
- $468,8004 bd3 ba2.4k sqft1725 Plantation Oaks Dr, Baton Rouge, LA 70810Off Market
- $502,000-- bd-- ba2.4k sqft1715 Plantation Oaks Dr, Baton Rouge, LA 70810Off Market
- $296,600-- bd-- ba1.7k sqft1767 Rue Desiree, Baton Rouge, LA 70810Off Market
Nearby schools
GreatSchools rating
- 8/10Wildwood Elementary SchoolGrades: PK-5Distance: 1.6 mi
- 4/10Westdale Middle SchoolGrades: 6-8Distance: 5.4 mi
- 2/10Tara High SchoolGrades: 9-12Distance: 4.3 mi
Get a cash offer in 3 minutes
Find out how much your home could sell for in as little as 3 minutes with a no-obligation cash offer.
Estimated market value
$597,900
Get a cash offer in 3 minutes
Find out how much your home could sell for in as little as 3 minutes with a no-obligation cash offer.
Estimated market value
$597,900
- Louisiana
- East Baton Rouge Parish
- Baton Rouge
- 70810
- Highland-Perkins
- 1726 Plantation Oaks Dr
