Skip main navigation
Sold
  • Price Unknown

    1726 Ravenel Lane, Sugar Land, TX 77479

    5beds
    4,311sqft
    Single Family Residence
    Built in 2006
    10,336 Square Feet Lot
    $966,500 Zestimate®
    $--/sqft
    $4,077 Estimated rent

    Home value

    $966,500

    $909,000 - $1.02M

    $4,077/mo

    Zestimate® history
    Loading
    Loading...

    Owner options

    List your home for rent

    $4,077/mo

    Rent Zestimate®

    Find your next renter with Zillow Rental Manager. Plus, with online applications, you can quickly screen prospective tenants – for free.

    Learn more

    $4,077/mo

    Rent Zestimate®

    Refinance and save

    $775/mo

    Est. payment

    Refinancing to a lower rate could help reduce your monthly payments and save thousands over the life of the loan.

    See today's rates

    $775/mo

    Est. payment

    Explore your selling options

    Work with a Zillow partner agent

    Leverage their expertise and Zillow's premium Showcase listings to get your home seen by more buyers.

    Get started

    List with your own agent

    Get your home in front of millions of buyers by listing it on Zillow.

    Learn how to do it

    Sell it yourself

    Take full control of how buyers see your home on Zillow by listing For Sale by Owner (FSBO).

    List your home

    What's special

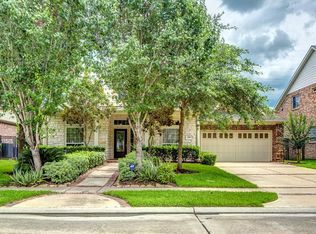
    LAKEVIEW-A TRUE GEM with 5 bedrooms- 2 BEDROOMS DOWN & a SECOND PRIMARY BEDROOM UPSTAIRS in sought-after TELFAIR. OVER $180K in UPGRADES, this home combines modern upgrades w/ rich luxurious finishes creating a harmonious living experience. GORGEOUS hand-scraped ENGINEERED HARDWOOD floors on the first floor including the study & NEW CARPET on the 2nd floor.The gourmet kitchen is a chef's dream with CALACUTTA QUARTZ countertops, a 5-burner gas cooktop, a wine fridge, a walk-in pantry & beautiful pendant lights. The downstairs primary suite features large windows that offer breathtaking views of the serene lake. Upstairs, you will find 3 spacious bedrooms including a full primary suite- perfect for multi-generation living. A BALCONY off the game & media rooms is an ideal spot to savor the sunset. Create wonderful memories in the beautifully landscaped backyard w/ a tree-covered STONE PATIO for al fresco dining & entertaining. 3 car garage completes this home. Schedule a showing!

    Zillow last checked:

    Listing updated:

    Listed by:

    Nina Patel,

    eXp Realty LLC

    Bought with:

    PRG, Realtors

    Source: eXp Realty,MLS#: 5690804

    Facts & features

    Interior

    Bedrooms & bathrooms
    • Bedrooms: 5
    • Bathrooms: 5
    • Full bathrooms: 4
    • 1/2 bathrooms: 1
    Rooms
    • Room types: Family Room, Office, Media Room, Utility Room
    Heating
    • Natural Gas
    Cooling
    • Ceiling Fan(s), Electric
    Appliances
    • Included: ENERGY STAR Qualified Appliances, Disposal, Convection Oven, Double Oven, Trash Compactor, Microwave, Gas Cooktop, Dishwasher
    • Laundry: Electric Dryer Hookup, Washer Hookup
    Features
    • Balcony, Crown Molding, High Ceilings, 2 Bedrooms Down, En-Suite Bath, Primary Bed - 1st Floor, Walk-In Closet(s)
    • Flooring: Carpet, Engineered Wood, Tile
    • Number of fireplaces: 1
    • Fireplace features: Gas Log
    Interior area
    • Total structure area: 4,311
    • Total interior livable area: 4,311 sqft

    Property

    Parking
    • Total spaces: 3
    • Parking features: Attached, Double-Wide Driveway
    • Attached garage spaces: 3
    Features
    • Stories: 2
    • Patio & porch: Covered, Patio/Deck
    • Exterior features: Side Yard, Sprinkler System
    • Has spa: Yes
    • Fencing: Back Yard
    • Has view: Yes
    • View description: Lake, Water View
    • Has water view: Yes
    • Water view: Lake, Water View
    Lot
    • Size: 10,336 Square Feet
    • Features: Back Yard, 0 Up To 1/4 Acre
    Details
    • Parcel number: 8707020010070907

    Construction

    Type & style
    • Home type: SingleFamily
    • Architectural style: Traditional
    • Property subtype: Single Family Residence
    Materials
    • Brick, Wood Siding
    • Foundation: Slab
    • Roof: Composition
    Condition
    • New construction: No
    • Year built: 2006
    Details
    • Builder name: Highland Homes

    Utilities & green energy

    Green energy
    • Energy efficient items: Thermostat, HVAC

    Community & HOA

    Community
    • Subdivision: Telfair Sec 2
    HOA
    • Has HOA: Yes
    • HOA fee: $775 annually
    • HOA name: Sterling Association
    • HOA phone: 832-678-4500
    Location
    • Region: Sugar Land

    Financial & listing details

    • Tax assessed value: $933,537
    • Annual tax amount: $17,644
    • Date on market: 11/24/2025
    • Cumulative days on market: 103 days
    • Listing terms: Cash,Conventional,FHA,VA Loan
    • Exclusions: See Exclusions List
    • Road surface type: Concrete

    Price history

    DateEventPrice
    10/17/2024Sold--
    Source: eXp Realty #140337474 Report a problem
    7/3/2024Listed for sale$995,900$231/sqft
    Source: HAR #5690804 Report a problem
    7/1/2024Pending sale$995,900$231/sqft
    Source: HAR #5690804 Report a problem
    6/13/2024Listed for sale$995,900$231/sqft
    Source: HAR #5690804 Report a problem
    8/19/2017Listing removed$3,600$1/sqft
    Source: United, Realtors #16055477 Report a problem
    6/6/2017Price change$3,600-5.3%$1/sqft
    Source: Coldwell Banker United, Realtors - Sugar Land #16055477 Report a problem
    4/26/2017Price change$3,800-5%$1/sqft
    Source: Coldwell Banker United, Realtors - Sugar Land #89421459 Report a problem
    3/22/2017Listed for rent$4,000$1/sqft
    Source: United, Realtors #89421459 Report a problem
    8/30/2016Listing removed$4,000-13%$1/sqft
    Source: Bernstein Realty, Inc. #44181770 Report a problem
    6/12/2015Listing removed$4,600$1/sqft
    Source: Bernstein Realty, Inc. #98790145 Report a problem
    5/24/2015Listed for rent$4,600$1/sqft
    Source: Bernstein Realty, Inc. #98790145 Report a problem

    Public tax history

    YearProperty taxesTax assessment
    2025$18,027 +56.6%$933,537 +21.4%
    2024$11,511 +10%$769,221 +10%
    2023$10,464 -4.6%$699,292 +10%
    2022$10,970 +4%$635,720 +10%
    2021$10,547 +3.1%$577,930 +4.2%
    2020$10,225 -0.1%$554,800 +1.5%
    2019$10,234 -14.1%$546,680 -3.5%
    2018$11,911 -33.3%$566,770 +0.4%
    2017$17,867 $564,530 +0.1%
    2016$17,867 +78.3%$564,170 +10%
    2015$10,022 +8.2%$512,880 +10%
    2014$9,262 $466,250 +10%
    2013-- $423,860 +0.5%
    2012-- $421,780 -3.6%
    2011-- $437,410
    2010-- $437,410 -0.4%
    2009-- $439,380 -2%
    2008-- $448,330 +2.7%
    2007-- $436,520 +4860.5%
    2006-- $8,800
    Find assessor info on the county website

    Neighborhood: Telfair

    Nearby schools

    GreatSchools rating
    Schools provided by the listing agent
    • Elementary: Cornerstone Elementary School
    • Middle: Sartartia Middle School
    • High: Clements High School

    Source: eXp Realty. This data may not be complete. We recommend contacting the local school district to confirm school assignments for this home.

    Get a cash offer in 3 minutes
    Find out how much your home could sell for in as little as 3 minutes with a no-obligation cash offer.
    Estimated market value
    $966,500
    Get a cash offer in 3 minutes
    Find out how much your home could sell for in as little as 3 minutes with a no-obligation cash offer.
    Estimated market value
    $966,500