Seller Motivated- Make Offer. Welcome Home! This stunning home in the gated area of Oak Leaf Preserve features 4 bedrooms and 2 bathrooms, with durable concrete construction. Inside, you'll find a bright and open floor plan highlighted by a spacious kitchen with a huge 7-foot island, granite countertops, a breakfast bar, stainless steel appliances, Washer & Dryer and a 50 inch TV in the family room. The primary bedroom offers a lovely water view and a luxurious en-suite bathroom with double vanities, granite countertops, and two generous walk-in closets providing ample storage space. Additional highlights include an inside laundry room and a well-designed split plan for added privacy. Step through the back slider doors to a spacious 23x9 back porch where you can enjoy serene water views, host barbecues, and spend quality time with family. The community enhances the home's appeal with its array of unique amenities, including well-maintained walking trails and a community pool, ideal for those who enjoy an active lifestyle. Located just minutes from the beach, it offers the best of both worlds: a serene retreat with easy access to I-95 and a mere 5 miles from the vibrant shopping and dining scene of downtown New Smyrna Beach. This prime location combines convenience and coastal charm, making it a standout choice. This home will not last long, call today for a private showing. All information is intended to be accurate, but is not guaranteed.
Sold for $366,000
$366,000
1726 RED ROCK ROAD, NEW SMYRNA BEACH, FL 32168
4beds
2,034sqft
Single Family Residence
Built in 2022
5,750 Square Feet Lot
$359,500 Zestimate®
$180/sqft
$2,761 Estimated rent
Home value
$359,500
$342,000 - $377,000
$2,761/mo
Zestimate® history
Owner options
List your home for rent
$2,761/mo
Rent Zestimate®
Find your next renter with Zillow Rental Manager. Plus, with online applications, you can quickly screen prospective tenants – for free.
$2,761/mo
Rent Zestimate®
Refinance and save
$2,806/mo
Est. payment
Refinancing to a lower rate could help reduce your monthly payments and save thousands over the life of the loan.
$2,806/mo
Est. payment
Explore your selling options
Work with a Zillow partner agent
Leverage their expertise and Zillow's premium Showcase listings to get your home seen by more buyers.
Get startedList with your own agent
Get your home in front of millions of buyers by listing it on Zillow.
Learn how to do itSell it yourself
Take full control of how buyers see your home on Zillow by listing For Sale by Owner (FSBO).
List your homeWhat's special
Breakfast barGranite countertopsSpacious kitchenSerene water viewsInside laundry roomStainless steel appliancesDouble vanities
Zillow last checked:
Listing updated:
Listed by:
Skye Chapman 904-234-2755,
MG REAL ESTATE GROUP 386-314-9502
Bought with:
Skye Chapman, 3047000
MG REAL ESTATE GROUP
Source: Stellar MLS,MLS#: NS1088031 Originating MLS: New Smyrna Beach Board of Realtors
Originating MLS: New Smyrna Beach Board of Realtors
Facts & features
Interior
Bedrooms & bathrooms
- Bedrooms: 4
- Bathrooms: 2
- Full bathrooms: 2
Rooms
- Room types: Family Room, Utility Room
Primary bedroom
- Features: Walk-In Closet(s)
- Level: First
- Area: 255 Square Feet
- Dimensions: 17x15
Bedroom 2
- Features: Built-in Closet
- Level: First
- Area: 136.4 Square Feet
- Dimensions: 11x12.4
Bedroom 3
- Features: Built-in Closet
- Level: First
- Area: 125.24 Square Feet
- Dimensions: 10.1x12.4
Bedroom 4
- Features: Built-in Closet
- Level: First
- Area: 132 Square Feet
- Dimensions: 11x12
Balcony porch lanai
- Level: First
- Area: 219.96 Square Feet
- Dimensions: 9.4x23.4
Dining room
- Level: First
- Area: 119.3 Square Feet
- Dimensions: 10.11x11.8
Kitchen
- Level: First
- Area: 182.28 Square Feet
- Dimensions: 14.7x12.4
Living room
- Level: First
- Area: 273.36 Square Feet
- Dimensions: 20.4x13.4
Heating
- Central, Electric
Cooling
- Central Air
Appliances
- Included: Dishwasher, Disposal, Dryer, Electric Water Heater, Microwave, Range, Refrigerator, Washer
- Laundry: Inside, Laundry Room
Features
- Eating Space In Kitchen, High Ceilings, Kitchen/Family Room Combo, Living Room/Dining Room Combo, Open Floorplan, Primary Bedroom Main Floor, Solid Surface Counters, Split Bedroom, Thermostat, Walk-In Closet(s)
- Flooring: Carpet, Tile
- Doors: Sliding Doors
- Windows: Hurricane Shutters
- Has fireplace: No
Interior area
- Total structure area: 2,661
- Total interior livable area: 2,034 sqft
Property
Parking
- Total spaces: 2
- Parking features: Garage - Attached
- Attached garage spaces: 2
Features
- Levels: One
- Stories: 1
- Patio & porch: Covered, Front Porch, Patio, Porch, Rear Porch
- Exterior features: Irrigation System, Lighting
- Pool features: Gunite, In Ground
- Spa features: In Ground
- Has view: Yes
- View description: Water, Pond
- Has water view: Yes
- Water view: Water,Pond
Lot
- Size: 5,750 Square Feet
- Dimensions: 50 x 115
- Features: City Lot
- Residential vegetation: Trees/Landscaped
Details
- Parcel number: 745301000800
- Zoning: RES
- Special conditions: None
Construction
Type & style
- Home type: SingleFamily
- Property subtype: Single Family Residence
Materials
- Concrete, Stucco
- Foundation: Slab
- Roof: Shingle
Condition
- New construction: No
- Year built: 2022
Utilities & green energy
- Sewer: Public Sewer
- Water: Public
- Utilities for property: BB/HS Internet Available, Cable Available, Cable Connected, Electricity Available, Electricity Connected, Phone Available, Sewer Connected, Sprinkler Recycled, Street Lights, Water Available, Water Connected
Community & HOA
Community
- Features: Community Mailbox, Deed Restrictions, Gated Community - No Guard, Pool, Sidewalks
- Security: Smoke Detector(s)
- Pet fee: $0 monthly
- Subdivision: OAK LEAF PRESERVE PH 2
HOA
- Has HOA: Yes
- Services included: Community Pool, Maintenance Grounds
- HOA fee: $255 monthly
- HOA name: Access Residential Management
- HOA phone: 888-813-3435
- Second HOA name: Oak Leaf Preserve
Location
- Region: New Smyrna Beach
Financial & listing details
- Price per square foot: $180/sqft
- Tax assessed value: $326,173
- Annual tax amount: $1,846
- Date on market: 4/27/2026
- Cumulative days on market: 52 days
- Listing terms: Cash,Conventional,FHA,VA Loan
- Ownership: Fee Simple
- Total actual rent: 0
- Electric utility on property: Yes
- Road surface type: Asphalt
Price history
| Date | Event | Price |
|---|---|---|
| 8/20/2026 | Sold | $366,000-0.5%$180/sqft |
Source:  Stellar MLS #NS1088031 Report a problem Stellar MLS #NS1088031 Report a problem | ||
| 8/11/2026 | Listed for sale | $368,000$181/sqft |
Source: Stellar MLS #NS1088031 Report a problem | ||
| 7/8/2026 | Contingent | $368,000$181/sqft |
Source: Stellar MLS #NS1088031 Report a problem | ||
| 6/19/2026 | Pending sale | $368,000$181/sqft |
Source: Stellar MLS #NS1088031 Report a problem | ||
| 5/19/2026 | Price change | $368,000-0.5%$181/sqft |
Source: Stellar MLS #NS1088031 Report a problem | ||
| 4/27/2026 | Listed for sale | $369,900-1.3%$182/sqft |
Source: Stellar MLS #NS1088031 Report a problem | ||
| 8/17/2025 | Listing removed | $374,900$184/sqft |
Source: Stellar MLS #NS1082329 Report a problem | ||
| 4/29/2025 | Price change | $374,900-6%$184/sqft |
Source: Stellar MLS #NS1082329 Report a problem | ||
| 9/13/2024 | Price change | $399,000-2.4%$196/sqft |
Source: Stellar MLS #NS1082329 Report a problem | ||
| 8/12/2024 | Listed for sale | $409,000+12.1%$201/sqft |
Source: Stellar MLS #NS1082329 Report a problem | ||
| 1/5/2023 | Sold | $364,991$179/sqft |
Source: Public Record Report a problem | ||
Public tax history
| Year | Property taxes | Tax assessment |
|---|---|---|
| 2025 | $1,835 +1.2% | $167,130 +2.9% |
| 2024 | $1,814 +3.2% | $162,420 +3% |
| 2023 | $1,757 +1543.5% | $157,690 +2718.4% |
| 2022 | $107 | $5,595 |
Find assessor info on the county website
Neighborhood: 32168
Nearby homes
- $391,9003 bd2 ba2.2k sqft1724 Red Rock Rd, New Smyrna Beach, FL 32168Off Market
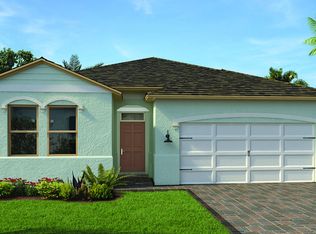
- $337,0003 bd2 ba1.6k sqft1728 Red Rock Rd, New Smyrna Beach, FL 32168Off Market
- $399,9004 bd2 ba2k sqft1722 Red Rock Rd, New Smyrna Beach, FL 32168Sold

- $394,0004 bd2 ba2k sqft1730 Red Rock Rd, New Smyrna Beach, FL 32168Sold
- $379,9903 bd2 ba1.6k sqft1919 Deep Lake Cir, New Smyrna Beach, FL 32168Sold
- $376,3003 bd2 ba1.8k sqft1720 Red Rock Rd, New Smyrna Beach, FL 32168Off Market
- $411,9914 bd2 ba2k sqft1566 Delphi Way, New Smyrna Beach, FL 32168Sold
- $389,4004 bd2 ba2k sqft1729 Red Rock Rd, New Smyrna Beach, FL 32168Off Market
Nearby schools
GreatSchools rating
- 8/10Edgewater Public SchoolGrades: PK-5Distance: 1.9 mi
- 5/10New Smyrna Beach Middle SchoolGrades: 6-8Distance: 1.3 mi
- 5/10New Smyrna Beach High SchoolGrades: PK,9-12Distance: 1 mi
Get a cash offer in 3 minutes
Find out how much your home could sell for in as little as 3 minutes with a no-obligation cash offer.
Estimated market value
$359,500
Get a cash offer in 3 minutes
Find out how much your home could sell for in as little as 3 minutes with a no-obligation cash offer.
Estimated market value
$359,500
- Florida
- Volusia County
- New Smyrna Beach
- 32168
- 1726 RED ROCK ROAD
Nearby cities
Nearby neighborhoods
Nearby zip codes
Other New Smyrna Beach Topics
- Apartments for Rent in 32168
- Houses for Sale in 32168
- Houses for Rent in 32168
- 32168 Real Estate
- New Smyrna Beach Condos
- Houses for Sale in New Smyrna Beach
- Newest Listings in New Smyrna Beach
- New Smyrna Beach Home Values
- New Smyrna Beach Real Estate Agents
- New Smyrna Beach Refinance
- New Smyrna Beach Mortgage Rates
