Skip main navigation
Off market
Street View
  • $382,700

    1726 Rivercroft Dr, O'Fallon, MO 63366

    3beds
    1,746sqft
    SingleFamily
    Built in 2020
    8,712 Square Feet Lot
    $382,700 Zestimate®
    $219/sqft
    $2,487 Estimated rent

    Home value

    $382,700

    $364,000 - $402,000

    $2,487/mo

    Zestimate® history
    Loading
    Loading...

    Owner options

    List your home for rent

    $2,487/mo

    Rent Zestimate®

    Find your next renter with Zillow Rental Manager. Plus, with online applications, you can quickly screen prospective tenants – for free.

    Learn more

    $2,487/mo

    Rent Zestimate®

    Refinance and save

    $2,450/mo

    Est. payment

    Refinancing to a lower rate could help reduce your monthly payments and save thousands over the life of the loan.

    See today's rates

    $2,450/mo

    Est. payment

    Explore your selling options

    Work with a Zillow partner agent

    Leverage their expertise and Zillow's premium Showcase listings to get your home seen by more buyers.

    Get started

    List with your own agent

    Get your home in front of millions of buyers by listing it on Zillow.

    Learn how to do it

    Sell it yourself

    Take full control of how buyers see your home on Zillow by listing For Sale by Owner (FSBO).

    List your home

    What's special

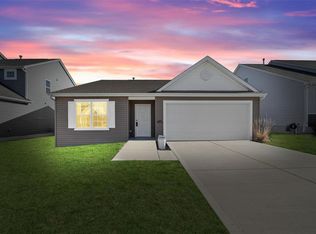
    NEW CONSTRUCTION by Payne Family Homes in the desirable Riverdale neighborhood! This popular ranch plan offers 1,746 s/f of open, smart living space and on-trend finishes. Features inc 3 BD, 2 BA, 9' clngs, st steel appl, 42" cab w/hardware, gas range, large Kit island, granite countertops, raised height dbl bowl vanity in the Mstr Bath, shower w/seat in the Mstr Bath, ceiling fans in the Grt Rm & Mstr, laminate plank flooring, main flr laundry, open stairs to the lower level, 40 gal water htr, 6 pnl doors, cust wall color, Low E windows, 15 yr bsmt waterproofing warranty, R/I bath, 12x12 patio, a generous sized home-site & more. The ext has fantastic curb appeal w/low maint vinyl siding, coach lights, added width driveway, arch shingles, prof landscape & full yard sod. Enjoy a quiet, peaceful setting but be minutes from shopping, schools, restaurants, services and easy access to Hwys 79 & 70. USDA financing available. CLOSE ON YOUR NEW HOME BY THE YEARS END! Dec 2020 completion.

    This property is off market, which means it's not currently listed for sale or rent on Zillow. This may be different from what's available on other websites or public sources.

    Facts & features

    Interior

    Bedrooms & bathrooms
    • Bedrooms: 3
    • Bathrooms: 2
    • Full bathrooms: 2
    • Main level bathrooms: 2
    • Main level bedrooms: 3
    Heating
    • Forced air, Gas
    Cooling
    • Central
    Appliances
    • Included: Dishwasher, Garbage disposal, Microwave, Range / Oven
    • Laundry: Main Level
    Features
    • Walk-In Closet(s), Great Room, Entrance Foyer, Open Floorplan, 9' Ceilings
    • Doors: 6 Panel Door(s), Low-E, Sliding Glass Doors
    • Windows: Insulated Windows, Some Tilt-In Windows, Low Emissivity Windows
    • Basement: Partially finished
    • Has fireplace: Yes
    Interior area
    • Structure area source: Builder
    • Total interior livable area: 1,746 sqft

    Property

    Parking
    • Total spaces: 2
    • Parking features: Garage - Attached
    Features
    • Exterior features: Other
    Lot
    • Size: 8,712 Square Feet
    Details
    • Parcel number: 20012C9140005390000000
    • Special conditions: Sale

    Construction

    Type & style
    • Home type: SingleFamily
    • Architectural style: Ranch, 1 STORY
    Materials
    • Other
    Condition
    • Year built: 2020
    Details
    • Builder name: PAYNE FAMILY HOMES

    Utilities & green energy

    • Sewer: Community
    • Water: Public
    • Utilities for property: Underground Utilities

    Community & HOA

    Community
    • Security: Smoke Detector(s)
    Location
    • Region: Ofallon

    Financial & listing details

    • Price per square foot: $219/sqft
    • Tax assessed value: $354,432
    • Annual tax amount: $3,885

    Price history

    DateEventPrice
    11/30/2020Sold--
    Source: MARIS #20047446 Report a problem

    Public tax history

    YearProperty taxesTax assessment
    2025$3,885 +1.3%$67,342 +10.9%
    2024$3,834 +0.1%$60,701
    2023$3,832 +0.1%$60,701 +7.6%
    2022$3,828 $56,419
    2021-- $56,419
    Find assessor info on the county website

    Neighborhood: 63366

    Nearby schools

    GreatSchools rating
    Schools provided by the listing agent
    • Elementary: Westhoff Elem.
    • Middle: Ft. Zumwalt North Middle
    • High: Ft. Zumwalt North High
    • District: Ft. Zumwalt R-Ii

    Source: The MLS. This data may not be complete. We recommend contacting the local school district to confirm school assignments for this home.

    Get a cash offer in 3 minutes
    Find out how much your home could sell for in as little as 3 minutes with a no-obligation cash offer.
    Estimated market value
    $382,700
    Get a cash offer in 3 minutes
    Find out how much your home could sell for in as little as 3 minutes with a no-obligation cash offer.
    Estimated market value
    $382,700