EXCELLENT OPPORTUNITY! Whether you are looking for an investment property or your first home - Welcome to Park Francis! This inviting two-story condominium features TWO SPACIOUS PRIMARY BEDROOMS, EACH WITH ITS OWN FULL BATH, plus a convenient half bath on the main floor. The home offers a bright and open feel with high ceilings throughout, creating an airy and comfortable living space. The kitchen has been updated with newer cabinets, countertops, and flooring, while one bathroom has also been partially upgraded. A private courtyard sits between the home and the two-car garage with semi-direct access ... perfect for BBQs, entertaining, or relaxing evenings. Nestled within a tranquil gated community, this condo is an excellent opportunity for first-time buyers or investors, offering the potential to add your personal touches. Conveniently located near schools, shopping, dining, and freeway access, this is a fantastic chance to own in the heart of Ontario.
Sold for $389,500
Listed by: RE/MAX MASTERS REALTY • Pierre Maajoun • Contact: 626-502-7653
Bought with: Exp Realty of California Inc
$389,500
1726 S Mountain Ave APT C, Ontario, CA 91762
2beds
1,156sqft
Condominium
Built in 1985
-- sqft lot
$387,800 Zestimate®
$337/sqft
$2,479 Estimated rent
Home value
$387,800
$353,000 - $427,000
$2,479/mo
Zestimate® history
Owner options
List your home for rent
$2,479/mo
Rent Zestimate®
Find your next renter with Zillow Rental Manager. Plus, with online applications, you can quickly screen prospective tenants – for free.
$2,479/mo
Rent Zestimate®
Refinance and save
$2,935/mo
Est. payment
Refinancing to a lower rate could help reduce your monthly payments and save thousands over the life of the loan.
$2,935/mo
Est. payment
Explore your selling options
Work with a Zillow partner agent
Leverage their expertise and Zillow's premium Showcase listings to get your home seen by more buyers.
Get startedList with your own agent
Get your home in front of millions of buyers by listing it on Zillow.
Learn how to do itSell it yourself
Take full control of how buyers see your home on Zillow by listing For Sale by Owner (FSBO).
List your homeWhat's special
Two-car garagePrivate courtyardTwo spacious primary bedroomsHigh ceilingsBright and open feel
Zillow last checked:
Listing updated:
Listed by:
Pierre Maajoun DRE #01860061 626-502-7653,
RE/MAX MASTERS REALTY,
John Malinoski DRE #02054807 909-498-6209,
RE/MAX MASTERS REALTY
Bought with:
Jack Tsai, DRE #01859006
Exp Realty of California Inc
Source: CRMLS,MLS#: CV25190293 Originating MLS: California Regional MLS
Originating MLS: California Regional MLSFacts & features
Interior
Bedrooms & bathrooms
- Bedrooms: 2
- Bathrooms: 3
- Full bathrooms: 2
- 1/2 bathrooms: 1
Rooms
- Room types: Bedroom, Family Room, Kitchen, Primary Bathroom, Primary Bedroom, Other
Bedroom
- Features: All Bedrooms Up
Bathroom
- Features: Bathtub, Separate Shower, Tub Shower
Kitchen
- Features: Remodeled, Tile Counters, Updated Kitchen
Heating
- Central
Cooling
- Central Air
Appliances
- Included: Dishwasher, Gas Oven, Gas Range, Microwave, Refrigerator, Water Heater
- Laundry: In Garage
Features
- Block Walls, High Ceilings, Tile Counters, All Bedrooms Up
- Flooring: Carpet
- Windows: Skylight(s)
- Has fireplace: No
- Fireplace features: None
- Common walls with other units/homes: 2+ Common Walls
Interior area
- Total interior livable area: 1,156 sqft
Property
Parking
- Total spaces: 2
- Parking features: Door-Single, Garage, Guest, Garage Faces Rear
- Garage spaces: 2
Accessibility
- Accessibility features: None
Features
- Levels: Two
- Stories: 2
- Entry location: Front door
- Patio & porch: Concrete, Open, Patio
- Pool features: Community, Association
- Has spa: Yes
- Spa features: Association, Community
- Fencing: Block
- Has view: Yes
- View description: None
Lot
- Size: 1,156 Square Feet
- Features: 0-1 Unit/Acre
Details
- Parcel number: 1014202540000
- Special conditions: Third Party Approval,Probate Listing,Short Sale,Trust
Construction
Type & style
- Home type: Condo
- Architectural style: Traditional
- Property subtype: Condominium
- Attached to another structure: Yes
Materials
- Stucco
- Foundation: Slab
- Roof: Shingle
Condition
- New construction: No
- Year built: 1985
Utilities & green energy
- Electric: Electricity - On Property, Standard
- Sewer: Public Sewer
- Water: Public
- Utilities for property: Cable Connected, Electricity Connected, Natural Gas Connected, Sewer Connected, Water Connected
Community & HOA
Community
- Features: Street Lights, Sidewalks, Urban, Gated, Pool
- Security: Gated Community
HOA
- Has HOA: Yes
- Amenities included: Maintenance Front Yard, Pool, Pets Allowed, Spa/Hot Tub, Trash, Water
- HOA fee: $460 monthly
- HOA name: Park Francis
- HOA phone: 909-399-3103
Location
- Region: Ontario
Financial & listing details
- Price per square foot: $337/sqft
- Date on market: 8/28/2025
- Cumulative days on market: 182 days
- Listing terms: Cash,Conventional,Court Approval,Subject To Other
- Road surface type: Paved
Price history
| Date | Event | Price |
|---|---|---|
| 5/15/2026 | Sold | $389,500-2.6%$337/sqft |
Source:  CRMLS #CV25190293 Report a problem CRMLS #CV25190293 Report a problem | ||
| 4/4/2026 | Pending sale | $399,900$346/sqft |
Source: CRMLS #CV25190293 Report a problem | ||
| 3/25/2026 | Listed for sale | $399,900$346/sqft |
Source: CRMLS #CV25190293 Report a problem | ||
| 3/23/2026 | Contingent | $399,900$346/sqft |
Source: CRMLS #CV25190293 Report a problem | ||
| 1/23/2026 | Pending sale | $399,900$346/sqft |
Source: CRMLS #CV25190293 Report a problem | ||
| 11/20/2025 | Price change | $399,900-5.9%$346/sqft |
Source: CRMLS #CV25190293 Report a problem | ||
| 10/10/2025 | Price change | $425,000+6.3%$368/sqft |
Source: CRMLS #CV25190293 Report a problem | ||
| 9/10/2025 | Pending sale | $399,900$346/sqft |
Source: CRMLS #CV25190293 Report a problem | ||
| 8/28/2025 | Listed for sale | $399,900$346/sqft |
Source: CRMLS #CV25190293 Report a problem | ||
Public tax history
Tax history is unavailable.
Neighborhood: 91762
Nearby homes
- $439,5002 bd2 ba1.1k sqft1726 S Mountain Ave #28, Ontario, CA 91762Off Market

- $415,1002 bd2 ba1k sqft1726 S Mountain Ave #29, Ontario, CA 91762Off Market
- $361,2001 bd1 ba912 sqft1726 S Mountain Ave #31, Ontario, CA 91762Off Market
- $--1 bd2 ba912 sqft1726 S Mountain Ave APT D, Ontario, CA 91762Off Market
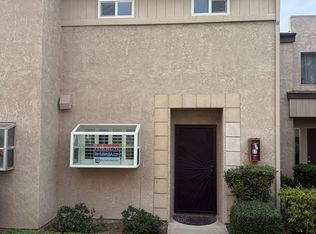
- $--3 bd2 ba1k sqft1726 S Mountain Ave APT E, Ontario, CA 91762Off Market
- $389,5002 bd3 ba1.1k sqft1726 N Mountain Ave UNIT 30, Ontario, CA 91762Sold
- $466,8003 bd2 ba1.3k sqft1726 N Mountain Ave APT 32, Ontario, CA 91762Off Market
- $465,0003 bd2 ba1.3k sqft1720 S Mountain Ave #46, Ontario, CA 91762Off Market
Nearby schools
GreatSchools rating
- 7/10Vista Grande Elementary SchoolGrades: K-6Distance: 0.3 mi
- 7/10Oaks Middle SchoolGrades: 7-8Distance: 0.6 mi
- 5/10Ontario High SchoolGrades: 9-12Distance: 0.4 mi
Get a cash offer in 3 minutes
Find out how much your home could sell for in as little as 3 minutes with a no-obligation cash offer.
Estimated market value
$387,800
Get a cash offer in 3 minutes
Find out how much your home could sell for in as little as 3 minutes with a no-obligation cash offer.
Estimated market value
$387,800
- California
- San Bernardino County
- Ontario
- 91762
- 1726 S Mountain Ave Apartment C
Nearby cities
Nearby neighborhoods
Nearby zip codes
Other Ontario Topics
