Skip main navigation
Sold for $405,000
  • $405,000

    1726 SW 77TH TERRACE, GAINESVILLE, FL 32607

    3beds
    2,036sqft
    Single Family Residence
    Built in 1980
    0.36 Acres Lot
    $400,500 Zestimate®
    $199/sqft
    $3,072 Estimated rent

    Home value

    $400,500

    $364,000 - $441,000

    $3,072/mo

    Zestimate® history
    Loading
    Loading...

    Owner options

    List your home for rent

    $3,072/mo

    Rent Zestimate®

    Find your next renter with Zillow Rental Manager. Plus, with online applications, you can quickly screen prospective tenants – for free.

    Learn more

    $3,072/mo

    Rent Zestimate®

    Refinance and save

    $2,934/mo

    Est. payment

    Refinancing to a lower rate could help reduce your monthly payments and save thousands over the life of the loan.

    See today's rates

    $2,934/mo

    Est. payment

    Explore your selling options

    Work with a Zillow partner agent

    Leverage their expertise and Zillow's premium Showcase listings to get your home seen by more buyers.

    Get started

    List with your own agent

    Get your home in front of millions of buyers by listing it on Zillow.

    Learn how to do it

    Sell it yourself

    Take full control of how buyers see your home on Zillow by listing For Sale by Owner (FSBO).

    List your home

    What's special

    Heated screened poolSee thru fireplaceCompletely updated bathHome office or denGranite counter topsHuge indoor laundry roomBeautiful curb appeal
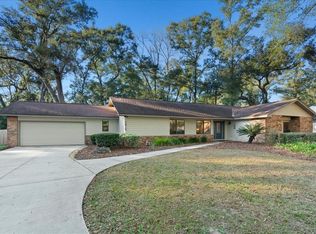
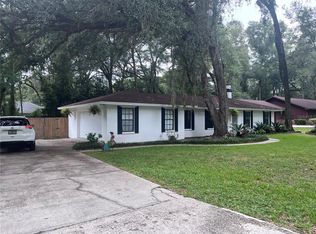
    Prepare to be WOWED with this completely updated pool home in the sought after SW neighborhood of Sunrise. This home has everything you could want from the beautiful curb appeal, large front and back yard, heated screened pool, to the completely updated open floor plan. Inside you will find new flooring throughout with no carpet anywhere, newer paint, crown molding, updated lights and fans, light filled open living room with fireplace, luxury kitchen with newer cabinets, granite counter tops, all new stainless steel appliances, pot filler at stove, plus wine fridge, and huge walk-in pantry. The split bedroom plan features a huge primary bedroom with walk-in closet and completely updated bath with newer vanities and multi shower heads in shower. The guest bedrooms are spacious and feature a completely updated guest bathroom. The heated and cooled Florida room offers a light filled bonus area that is perfect for a home office or den and also features a see thru fireplace shared with the living room and wonderful views of the back yard. The huge indoor laundry room has washer, dryer, and extra storage with wash sink. The 2 car side entry garage has painted floors and extra storage. Outside you can enjoy the heated screen pool for year round enjoyment plus a paver patio with outdoor fireplace. All this in a fantastic SW location close to great schools, shopping, restaurants, and short commute to UF and hospitals. This is a truly special property that you will not want to miss. Roof 2017, AC 2020, whole house has been replumbed.

    Zillow last checked:

    Listing updated:

    Listed by:

    Shawn Spence-Thomas 352-226-0403,

    COLDWELL BANKER M.M. PARRISH REALTORS 352-335-4999

    Bought with:

    Shawn Spence-Thomas, 3051790

    COLDWELL BANKER M.M. PARRISH REALTORS

    Source: Stellar MLS,MLS#: GC535238MLS LogoOriginating MLS: Gainesville-Alachua

    Facts & features

    Interior

    Bedrooms & bathrooms
    • Bedrooms: 3
    • Bathrooms: 2
    • Full bathrooms: 2
    Rooms
    • Room types: Den/Library/Office, Florida Room, Dining Room, Great Room, Utility Room
    Primary bedroom
    • Features: Walk-In Closet(s)
    • Level: First
    Dining room
    • Level: First
    Kitchen
    • Level: First
    Living room
    • Level: First
    Heating
    • Central, Electric
    Cooling
    • Central Air
    Appliances
    • Included: Oven, Cooktop, Dishwasher, Disposal, Dryer, Electric Water Heater, Microwave, Refrigerator, Wine Refrigerator
    • Laundry: Laundry Room
    Features
    • Ceiling Fan(s), Crown Molding, Eating Space In Kitchen, High Ceilings, Open Floorplan, Primary Bedroom Main Floor, Solid Surface Counters, Stone Counters, Walk-In Closet(s)
    • Flooring: Luxury Vinyl, Tile
    • Doors: Outdoor Grill, Sliding Doors
    • Windows: Skylight(s), Window Treatments
    • Has fireplace: Yes
    • Fireplace features: Electric, Gas
    Interior area
    • Total structure area: 2,632
    • Total interior livable area: 2,036 sqft

    Property

    Parking
    • Total spaces: 2
    • Parking features: Garage - Attached
    • Attached garage spaces: 2
    Features
    • Levels: One
    • Stories: 1
    • Exterior features: Outdoor Grill, Rain Gutters
    • Has private pool: Yes
    • Pool features: Heated, In Ground, Screen Enclosure
    • Fencing: Fenced
    Lot
    • Size: 0.36 Acres
    Details
    • Parcel number: 06681031000
    • Zoning: SFR
    • Special conditions: None

    Construction

    Type & style
    • Home type: SingleFamily
    • Property subtype: Single Family Residence
    Materials
    • Wood Siding
    • Foundation: Slab
    • Roof: Shingle
    Condition
    • New construction: No
    • Year built: 1980

    Utilities & green energy

    • Sewer: Public Sewer
    • Water: Public
    • Utilities for property: Cable Connected, Electricity Connected, Natural Gas Connected, Sewer Connected, Water Connected

    Community & HOA

    Community
    • Features: Playground
    • Pet fee: $0 monthly
    • Subdivision: SUNRISE
    HOA
    • Has HOA: Yes
    • Amenities included: Playground
    • HOA fee: $42 monthly
    • HOA name: Guardian Assoc. Managment
    Location
    • Region: Gainesville

    Financial & listing details

    • Price per square foot: $199/sqft
    • Tax assessed value: $351,084
    • Annual tax amount: $7,425
    • Date on market: 11/5/2025
    • Cumulative days on market: 9 days
    • Ownership: Fee Simple
    • Total actual rent: 0
    • Electric utility on property: Yes
    • Road surface type: Paved

    Price history

    DateEventPrice
    12/23/2025Sold$405,000-4.7%$199/sqft
    Source: Stellar MLS #GC535238 Report a problem
    11/14/2025Pending sale$424,900$209/sqft
    Source: Stellar MLS #GC535238 Report a problem
    11/5/2025Listed for sale$424,900+19.7%$209/sqft
    Source: Stellar MLS #GC535238 Report a problem
    10/21/2025Listing removed$2,995$1/sqft
    Source: Zillow Rentals Report a problem
    10/9/2025Price change$2,995-6.4%$1/sqft
    Source: Zillow Rentals Report a problem
    9/17/2025Price change$3,200-3%$2/sqft
    Source: Zillow Rentals Report a problem
    7/15/2025Listed for rent$3,300$2/sqft
    Source: Zillow Rentals Report a problem
    8/24/2023Listing removed--
    Source: Zillow Rentals Report a problem
    8/10/2023Listed for rent$3,300$2/sqft
    Source: Zillow Rentals Report a problem
    5/3/2022Sold$355,000+136.7%$174/sqft
    Source: Public Record Report a problem
    5/1/2020Sold$150,000-14.3%$74/sqft
    Source: Public Record Report a problem
    3/31/2020Pending sale$175,000$86/sqft
    Source: Rabell Realty Group LLC #432878 Report a problem
    3/26/2020Listed for sale$175,000$86/sqft
    Source: Rabell Realty Group LLC #432878 Report a problem
    3/21/2020Pending sale$175,000$86/sqft
    Source: Rabell Realty Group LLC #432878 Report a problem
    3/6/2020Listed for sale$175,000+775%$86/sqft
    Source: Rabell Realty Group LLC #432878 Report a problem
    6/14/2014Listing removed--
    Source: Auction.com Report a problem
    5/14/2014Listed for sale--
    Source: Auction.com Report a problem
    2/1/2014Listing removed--
    Source: Auction.com Report a problem
    1/20/2014Price change$20,000-92.1%$10/sqft
    Source: Auction.com Report a problem
    12/28/2013Listed for sale--
    Source: Auction.com Report a problem
    8/23/2005Sold$252,500+74.7%$124/sqft
    Source: Public Record Report a problem
    7/1/2002Sold$144,500+18.9%$71/sqft
    Source: Public Record Report a problem
    12/28/1998Sold$121,500$60/sqft
    Source: Public Record Report a problem

    Public tax history

    YearProperty taxesTax assessment
    2025$7,510 +1.1%$351,084 +1.9%
    2024$7,425 +15.6%$344,579 +4%
    2023$6,421 +24.8%$331,395 +45.6%
    2022$5,145 +7.7%$227,635 +10%
    2021$4,779 +8.1%$206,941 +9.5%
    2020$4,423 -0.8%$188,972 +3.5%
    2019$4,458 $182,622 +2.6%
    2018$4,458 +9.8%$178,000 +2.1%
    2017$4,061 +2.8%$174,400 +27.1%
    2016$3,952 +14.3%$137,210 +10%
    2015$3,457 +4.5%$124,740 +10%
    2014$3,310 +14.7%$113,400 -1.7%
    2013$2,886 $115,400 -16.5%
    2012-- $138,200 -4.4%
    2011-- $144,500 -4.4%
    2010-- $151,100 -18.9%
    2009-- $186,300 -13.3%
    2008-- $215,000 +1.6%
    2007-- $211,600 +18.7%
    2006-- $178,300 +13.5%
    2005-- $157,100 +11%
    2004-- $141,500 +20.2%
    2003-- $117,700
    2002-- $117,700 +4.5%
    2001-- $112,600 +13.1%
    2000-- $99,600
    Find assessor info on the county website

    Neighborhood: 32607

    Nearby schools

    GreatSchools rating
    Get a cash offer in 3 minutes
    Find out how much your home could sell for in as little as 3 minutes with a no-obligation cash offer.
    Estimated market value
    $400,500
    Get a cash offer in 3 minutes
    Find out how much your home could sell for in as little as 3 minutes with a no-obligation cash offer.
    Estimated market value
    $400,500