Skip main navigation
Sold for $1,555,000
  • $1,555,000

    1726 Serena Dr., Myrtle Beach, SC 29572

    3beds
    2,969sqft
    Single Family Residence
    Built in 2017
    0.44 Acres Lot
    $1,535,500 Zestimate®
    $524/sqft
    $4,014 Estimated rent

    Home value

    $1,535,500

    $1.46M - $1.61M

    $4,014/mo

    Zestimate® history
    Loading
    Loading...

    Owner options

    List your home for rent

    $4,014/mo

    Rent Zestimate®

    Find your next renter with Zillow Rental Manager. Plus, with online applications, you can quickly screen prospective tenants – for free.

    Learn more

    $4,014/mo

    Rent Zestimate®

    Refinance and save

    $7,385/mo

    Est. payment

    Refinancing to a lower rate could help reduce your monthly payments and save thousands over the life of the loan.

    See today's rates

    $7,385/mo

    Est. payment

    Explore your selling options

    Work with a Zillow partner agent

    Leverage their expertise and Zillow's premium Showcase listings to get your home seen by more buyers.

    Get started

    List with your own agent

    Get your home in front of millions of buyers by listing it on Zillow.

    Learn how to do it

    Sell it yourself

    Take full control of how buyers see your home on Zillow by listing For Sale by Owner (FSBO).

    List your home

    What's special

    Single-level mediterranean residencePrivate oasisExpansive lanaiOpen concept floor planBeautiful pond viewsFormal dining room
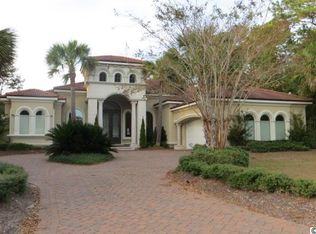
    Experience the best in coastal living with this exquisite custom-built luxury home in the highly coveted Riviera section of Golf Village in Myrtle Beach. Perfectly situated on one of the neighborhood’s most desirable streets, this stunning single-level Mediterranean residence offers unmatched comfort, style, and functionality with over 4,300 square feet under roof. Built in 2017 and meticulously maintained, this elegant 3-bedroom, 3-bathroom home boasts an open concept floor plan filled with high-end finishes and custom touches throughout. Each spacious bedroom is an en suite, providing ultimate privacy and convenience for family and guests alike. Entertain with ease in the formal dining room, or enjoy the flexibility of a dedicated flex room, perfect as an office or den to suit your lifestyle. Step outside to your private oasis and soak in beautiful pond views from the expansive lanai, which seamlessly flows to a luxurious pool and spa area. The pool and spa are protected by a full cage, allowing for year-round relaxation and entertainment in comfort. The three-car garage offers abundant storage and parking. The home’s functional floor plan ensures every square foot is utilized, while luxury finishes add a refined touch at every turn. Ownership includes security gate and access to the exceptional Grande Dunes lifestyle. Residents enjoy the private 25,000 square foot Ocean Club, featuring an oceanfront pool, fine dining, beach service, and year round social events. Additional amenities include two championship gof courses, a deep water marina, miles of walking and biking trails, on-site dining, and convenient access to Myrtle Beach's finest shopping, restaurants, entertainment, and Atlantic beaches. Don’t miss your opportunity to own a truly exceptional home in Myrtle Beach’s premier golf community. Schedule your private tour today and discover the perfect blend of luxury, comfort, and convenience at 1726 Serena Dr.

    Zillow last checked:

    Listing updated:

    Listed by:

    Lindsay M Jones lindsay@grandedunesproperties.com,

    GRANDE DUNES PROPERTIES

    Bought with:

    Tamatha L Lewis, 121906

    Century 21 Palms Realty

    Source: CCAR,MLS#: 2618586MLS LogoOriginating MLS: Coastal Carolinas Association of Realtors

    Facts & features

    Interior

    Bedrooms & bathrooms
    • Bedrooms: 3
    • Bathrooms: 3
    • Full bathrooms: 3
    Rooms
    • Room types: Den, Foyer, Screened Porch, Utility Room
    Primary bedroom
    • Features: Linen Closet, Main Level Primary, Walk-In Closet(s)
    • Level: First
    Primary bathroom
    • Features: Dual Sinks, Garden Tub/Roman Tub, Separate Shower
    Dining room
    • Features: Separate/Formal Dining Room
    Family room
    • Features: Tray Ceiling(s), Fireplace
    Kitchen
    • Features: Breakfast Area, Dishwasher, Kitchen Island, Pantry, Stainless Steel Appliances, Solid Surface Counters
    Other
    • Features: Bedroom on Main Level, Entrance Foyer, Library, Utility Room
    Heating
    • Central, Electric
    Cooling
    • Central Air
    Appliances
    • Included: Dishwasher, Disposal, Microwave, Range, Refrigerator
    • Laundry: Washer Hookup
    Features
    • Dual Sinks, Fireplace, Garden Tub/Roman Tub, Linen Closet, Main Level Primary, Split Bedrooms, Separate Shower, Walk-In Closet(s), Bedroom on Main Level, Breakfast Area, Entrance Foyer, Kitchen Island, Stainless Steel Appliances, Solid Surface Counters
    • Flooring: Carpet, Tile, Wood
    • Has fireplace: Yes
    Interior area
    • Total structure area: 4,383
    • Total interior livable area: 2,969 sqft

    Property

    Parking
    • Total spaces: 6
    • Parking features: Attached, Garage, Three Car Garage, Garage Door Opener
    • Attached garage spaces: 3
    Features
    • Levels: One
    • Stories: 1
    • Patio & porch: Front Porch, Patio, Porch, Screened
    • Exterior features: Hot Tub/Spa, Irrigation Sprinklers, Pool, Patio
    • Has private pool: Yes
    • Pool features: Community, In Ground, Outdoor Pool, Private
    • Has spa: Yes
    • Spa features: Hot Tub
    • On waterfront: Yes
    • Waterfront features: Pond
    Lot
    • Size: 0.44 Acres
    • Features: City Lot, Near Golf Course, Lake Front, Pond on Lot, Rectangular, Rectangular Lot
    Details
    • Additional parcels included: ,
    • Parcel number: 39408020008
    • Zoning: PUD
    • Special conditions: None

    Construction

    Type & style
    • Home type: SingleFamily
    • Architectural style: Mediterranean
    • Property subtype: Single Family Residence
    Materials
    • Stucco
    • Foundation: Slab
    Condition
    • Resale
    • Year built: 2017

    Utilities & green energy

    • Water: Public
    • Utilities for property: Cable Available, Electricity Available, Other, Phone Available, Sewer Available, Underground Utilities, Water Available

    Community & HOA

    Community
    • Features: Beach, Clubhouse, Golf Carts OK, Gated, Private Beach, Recreation Area, Golf, Long Term Rental Allowed, Pool
    • Security: Security System, Gated Community, Smoke Detector(s), Security Service
    • Subdivision: Grande Dunes - Riviera Village
    HOA
    • Has HOA: Yes
    • Amenities included: Beach Rights, Clubhouse, Gated, Owner Allowed Golf Cart, Owner Allowed Motorcycle, Private Membership, Pet Restrictions, Security, Tenant Allowed Golf Cart, Tenant Allowed Motorcycle
    • Services included: Association Management, Common Areas, Legal/Accounting, Recreation Facilities
    • HOA fee: $344 monthly
    Location
    • Region: Myrtle Beach

    Financial & listing details

    • Price per square foot: $524/sqft
    • Tax assessed value: $1,324,937
    • Annual tax amount: $3,819
    • Date on market: 7/27/2026
    • Listing terms: Cash,Conventional
    • Electric utility on property: Yes

    Price history

    DateEventPrice
    10/15/2026Sold$1,555,000-2.8%$524/sqft
    Source: CCAR #2618586 Report a problem
    9/9/2026Pending sale$1,599,000$539/sqft
    Source: CCAR #2618586 Report a problem
    8/27/2026Listed for sale$1,599,000$539/sqft
    Source: CCAR #2618586 Report a problem
    8/14/2026Pending sale$1,599,000$539/sqft
    Source: CCAR #2618586 Report a problem
    8/12/2026Price change$1,599,000-5.3%$539/sqft
    Source: CCAR #2618586 Report a problem
    7/27/2026Listed for sale$1,688,000+838.3%$569/sqft
    Source: CCAR #2618586 Report a problem
    8/25/2016Sold$179,900+19.9%$61/sqft
    Source: Public Record Report a problem
    10/24/2013Sold$150,000-9%$51/sqft
    Source: Public Record Report a problem
    9/6/2002Sold$164,900$56/sqft
    Source: Public Record Report a problem

    Public tax history

    YearProperty taxesTax assessment
    2025$3,819 $1,070,233
    2024$3,819 +7.8%$1,070,233 +15%
    2023$3,541 $930,637
    2022-- $930,637
    2021$3,057 +3.1%--
    2020$2,964 --
    2019-- --
    2018$2,544 $32,370 +208.2%
    2017-- $10,503 +24.6%
    2016-- $8,432 -42.9%
    2015-- $14,756 +75%
    2014$2,192 $8,432
    2013-- --
    2012-- --
    2010-- $7,872 -22.3%
    2009-- $10,128
    2008-- $10,128
    2007-- $10,128 +50%
    2005-- $6,752
    2004$1,187 +1.9%$6,752 +1.9%
    2003$1,165 $6,628
    Find assessor info on the county website

    Neighborhood: Grande Dunes

    Nearby schools

    GreatSchools rating
    Schools provided by the listing agent
    • Elementary: Myrtle Beach Elementary School
    • Middle: Myrtle Beach Middle School
    • High: Myrtle Beach High School

    Source: CCAR. This data may not be complete. We recommend contacting the local school district to confirm school assignments for this home.

    Sell for more on Zillow
    Get a Zillow Showcase℠ listing at no additional cost and you could sell for .
    $1,535,500
    2% more
    +$30,710
    With Zillow Showcase(estimated)
    $1,566,210
    Sell for more on Zillow
    Get a Zillow Showcase℠ listing at no additional cost and you could sell for .
    $1,535,500
    2% more
    +$30,710
    With Zillow Showcase(estimated)
    $1,566,210