Skip main navigation
Sold for $1,406,000
  • $1,406,000

    1726 SERPENTINE DRIVE S, ST PETERSBURG, FL 33712

    5beds
    3,681sqft
    Single Family Residence
    Built in 1970
    0.25 Acres Lot
    $1,340,300 Zestimate®
    $382/sqft
    $6,143 Estimated rent

    Home value

    $1,340,300

    $1.21M - $1.49M

    $6,143/mo

    Zestimate® history
    Loading
    Loading...

    Owner options

    List your home for rent

    $6,143/mo

    Rent Zestimate®

    Find your next renter with Zillow Rental Manager. Plus, with online applications, you can quickly screen prospective tenants – for free.

    Learn more

    $6,143/mo

    Rent Zestimate®

    Refinance and save

    $9,656/mo

    Est. payment

    Refinancing to a lower rate could help reduce your monthly payments and save thousands over the life of the loan.

    See today's rates

    $9,656/mo

    Est. payment

    Explore your selling options

    Work with a Zillow partner agent

    Leverage their expertise and Zillow's premium Showcase listings to get your home seen by more buyers.

    Get started

    List with your own agent

    Get your home in front of millions of buyers by listing it on Zillow.

    Learn how to do it

    Sell it yourself

    Take full control of how buyers see your home on Zillow by listing For Sale by Owner (FSBO).

    List your home

    What's special

    Mother-in-law suiteExpansive screened lanaiBonus spaceGranite countertopsHigh ceilingsUpdated pool areaLushly landscaped backyard
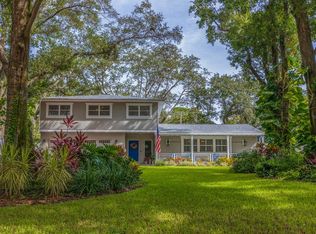
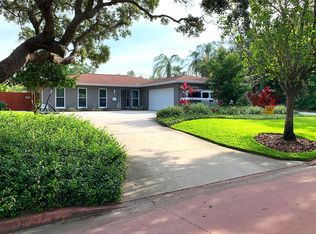
    This executive pool home in the historic "Pink Streets" neighborhood of Pinellas Point is a stunning example of casual elegance combined with modern updates, This home is located in Evacuation Zone "D" and Flood Zone X-500, so no flood insurance is required and the property was NOT affected by the recent hurricanes. With five bedrooms, four full bathrooms, and two half bathrooms, this two-story residence sits on a sprawling double lot and offers over 3,600 square feet of meticulously designed living space. Upon arrival, the double-width driveway leads to a beautifully landscaped front yard with a charming outdoor seating area under the canopy of mature oak trees. Inside, the grand foyer is bathed in sunlight through new Therma-Tru French entry doors with fluted architectural glass, and a staircase featuring crisp white risers and black-stained treads offers a graphic touch. The formal living and dining spaces on the first floor showcase high ceilings, warm honey-colored hardwood floors, and thoughtful architectural details such as built-ins and wainscoting. These rooms enjoy views of the newly updated pool area by Oasis pools, which features indestructible, 3/4" thick, Bellissimo porcelain pavers. The first floor also includes a versatile mother-in-law suite with an updated private bathroom and walk-in shower. Guests will appreciate the unique powder room tucked beneath the staircase, featuring a corner sink that adds a whimsical touch. The heart of the home is the spacious kitchen, complete with granite countertops, oversized subway tile backsplash, stainless steel appliances, and charming red brick floors. A breakfast nook with banquette seating overlooks the pool through a bay window. Adjacent to the kitchen, a large walk-in pantry with built-in shelving and a functional laundry room with a half bath and laundry chute add to the home's practicality. The family room at the rear of the home is a warm, mid-century modern space with knotty pine paneling, red brick floors, a built-in bar, wood burning fireplace and multiple sets of French doors leading to the expansive screened lanai. Measuring 42’ x 12’, the lanai overlooks the lushly landscaped backyard and pool area, making it perfect for outdoor dining and entertaining. Upstairs, the layout includes a bonus space ideal for an office or homework room that could also be converted to a laundry room or expanded master closet. Two secondary bedrooms at the front of the home share a beautifully updated hall bathroom with dual sinks, a water closet, and a tub/shower combination. The third bedroom, overlooking the pool, features its own renovated en suite bathroom with a glass-enclosed walk-in shower. The primary suite is a true retreat, with a dressing area featuring two closets outfitted with Elfa closets systems for optimal organization. The en suite bathroom is equally luxurious, offering dual sinks with quartz countertops and a separate wet area with a walk-in shower with marble floors.  Storage is never an issue in this home, with walk-in closets with built-in shelving in the bedrooms, an upstairs hallway linen closet, a suitcase closet under the stairs, and even a shoe closet in the family room with built-in cubbies for 64 pairs of shoes!  The storage continues outside with a 12'x8' Wally Watt shed and a spacious 2-car garage with custom shelving built along the entire length of one wall.  Situated in the historic and charming "Pink Streets" enclave.

    Zillow last checked:

    Listing updated:

    Listed by:

    Niel Allen 727-687-1885,

    DOUGLAS ELLIMAN 727-698-5708,

    Mandy Hand 727-599-8057,

    DOUGLAS ELLIMAN

    Bought with:

    Amber Burgess, 3368339

    DICUS HARRISON REALTY

    Source: Stellar MLS,MLS#: TB8322459MLS LogoOriginating MLS: Suncoast Tampa

    Facts & features

    Interior

    Bedrooms & bathrooms
    • Bedrooms: 5
    • Bathrooms: 6
    • Full bathrooms: 4
    • 1/2 bathrooms: 2
    Rooms
    • Room types: Attic, Utility Room
    Primary bedroom
    • Features: Dual Closets
    • Level: Second
    • Area: 322 Square Feet
    • Dimensions: 23x14
    Bedroom 2
    • Features: Built-in Closet
    • Level: First
    • Area: 154 Square Feet
    • Dimensions: 14x11
    Bedroom 3
    • Features: Built-in Closet
    • Level: Second
    • Area: 143 Square Feet
    • Dimensions: 13x11
    Bedroom 4
    • Features: Built-in Closet
    • Level: Second
    • Area: 143 Square Feet
    • Dimensions: 13x11
    Bedroom 5
    • Features: En Suite Bathroom, Built-in Closet
    • Level: Second
    • Area: 176 Square Feet
    • Dimensions: 16x11
    Bonus room
    • Features: No Closet
    • Level: Second
    • Area: 63 Square Feet
    • Dimensions: 9x7
    Dining room
    • Level: First
    • Area: 169 Square Feet
    • Dimensions: 13x13
    Family room
    • Level: First
    • Area: 462 Square Feet
    • Dimensions: 33x14
    Kitchen
    • Features: Granite Counters
    • Level: First
    • Area: 280 Square Feet
    • Dimensions: 14x20
    Living room
    • Level: First
    • Area: 336 Square Feet
    • Dimensions: 14x24
    Heating
    • Central, Heat Pump, Zoned
    Cooling
    • Central Air, Zoned
    Appliances
    • Included: Convection Oven, Dishwasher, Disposal, Dryer, Electric Water Heater, Exhaust Fan, Microwave, Range, Refrigerator, Washer
    • Laundry: Inside, Laundry Chute, Laundry Room, Washer Hookup
    Features
    • Built-in Features, Ceiling Fan(s), Crown Molding, Solid Surface Counters, Solid Wood Cabinets, Walk-In Closet(s)
    • Flooring: Brick/Stone, Vinyl, Hardwood
    • Windows: Thermal Windows, Skylight(s)
    • Has fireplace: Yes
    • Fireplace features: Family Room, Wood Burning
    Interior area
    • Total structure area: 4,790
    • Total interior livable area: 3,681 sqft

    Property

    Parking
    • Total spaces: 2
    • Parking features: Garage Door Opener, Oversized
    • Attached garage spaces: 2
    Features
    • Levels: Two
    • Stories: 2
    • Patio & porch: Covered, Deck, Patio, Porch, Screened
    • Exterior features: Irrigation System, Lighting, Rain Gutters, Storage
    • Has private pool: Yes
    • Pool features: Gunite, In Ground, Pool Sweep
    • Fencing: Fenced
    Lot
    • Size: 0.25 Acres
    • Dimensions: 94 x 118
    • Features: City Lot, Near Public Transit
    • Residential vegetation: Mature Landscaping, Oak Trees, Trees/Landscaped
    Details
    • Additional structures: Storage
    • Parcel number: 133216713160270050
    • Special conditions: None

    Construction

    Type & style
    • Home type: SingleFamily
    • Property subtype: Single Family Residence
    Materials
    • Block, Stucco
    • Foundation: Slab
    • Roof: Shingle
    Condition
    • New construction: No
    • Year built: 1970

    Utilities & green energy

    • Sewer: Public Sewer
    • Water: Public
    • Utilities for property: Cable Available, Cable Connected, Electricity Connected, Natural Gas Connected, Public, Sprinkler Recycled, Street Lights

    Community & HOA

    Community
    • Security: Smoke Detector(s)
    • Pet fee: $0 monthly
    • Subdivision: PINELLAS POINT ADD SEC C MOUND SEC
    HOA
    • Has HOA: No
    Location
    • Region: Saint Petersburg

    Financial & listing details

    • Price per square foot: $382/sqft
    • Tax assessed value: $1,079,932
    • Annual tax amount: $8,035
    • Date on market: 11/21/2024
    • Cumulative days on market: 84 days
    • Listing terms: Cash,Conventional
    • Ownership: Fee Simple
    • Total actual rent: 0
    • Electric utility on property: Yes
    • Road surface type: Paved, Concrete

    Price history

    DateEventPrice
    3/24/2025Sold$1,406,000-6.3%$382/sqft
    Source: Stellar MLS #TB8322459 Report a problem
    2/20/2025Pending sale$1,499,999$407/sqft
    Source: Stellar MLS #TB8322459 Report a problem
    1/31/2025Price change$1,499,999-3.2%$407/sqft
    Source: Stellar MLS #TB8322459 Report a problem
    1/19/2025Listed for sale$1,549,000$421/sqft
    Source: Stellar MLS #TB8322459 Report a problem
    1/12/2025Pending sale$1,549,000$421/sqft
    Source: Stellar MLS #TB8322459 Report a problem
    11/21/2024Listed for sale$1,549,000+138.3%$421/sqft
    Source: Stellar MLS #TB8322459 Report a problem
    9/17/2018Sold$650,000-3.7%$177/sqft
    Source: Public Record Report a problem
    7/2/2018Price change$675,000-2%$183/sqft
    Source: COASTAL PROPERTIES GROUP #U7853189 Report a problem
    5/14/2018Price change$689,000-1.6%$187/sqft
    Source: COASTAL PROPERTIES GROUP #U7853189 Report a problem
    3/29/2018Listed for sale$700,000+17.3%$190/sqft
    Source: COASTAL PROPERTIES GROUP #U7853189 Report a problem
    2/27/2006Sold$597,000+113.2%$162/sqft
    Source: Public Record Report a problem
    3/22/1999Sold$280,000$76/sqft
    Source: Public Record Report a problem

    Public tax history

    YearProperty taxesTax assessment
    2025$8,814 +5.3%$485,096 +2.9%
    2024$8,370 +1.5%$471,425 +3%
    2023$8,245 +2.4%$457,694 +3%
    2022$8,049 -1.6%$444,363 +3%
    2021$8,176 -0.2%$431,420 +1.4%
    2020$8,191 +1.7%$425,464 +2.3%
    2019$8,052 $415,898 +40.6%
    2018$8,052 +46.3%$295,788 +2.1%
    2017$5,506 +1.9%$289,704 +2.1%
    2016$5,400 -1.4%$283,745 +0.7%
    2015$5,476 +0.5%$281,773 +0.8%
    2014$5,447 +0.7%$279,537 +1.5%
    2013$5,411 +1.9%$275,406 +1.7%
    2012$5,308 $270,802 -0.4%
    2011-- $272,008 -14.2%
    2010-- $316,922 -12.8%
    2009-- $363,408 -15.5%
    2008$8,389 $430,000 -11.5%
    2007-- $486,000 +29.4%
    2005-- $375,700 +10.4%
    2004$4,995 +1.7%$340,400 +13.5%
    2003$4,914 +3.8%$300,000 +21.5%
    2002$4,734 $246,900 +2%
    2001$4,734 +3.2%$242,000 +15.2%
    2000$4,587 $210,100
    Find assessor info on the county website

    Neighborhood: Greater Pinellas Point

    Nearby schools

    GreatSchools rating
    Get a cash offer in 3 minutes
    Find out how much your home could sell for in as little as 3 minutes with a no-obligation cash offer.
    Estimated market value
    $1,340,300
    Get a cash offer in 3 minutes
    Find out how much your home could sell for in as little as 3 minutes with a no-obligation cash offer.
    Estimated market value
    $1,340,300