Welcome to this extensively upgraded five-bedroom, three-bath residence in the gated community of Arden Park North. Built by Lennar in 2021, this sought-after Peabody floor plan offers 3,296 square feet of thoughtfully designed living space with a first-floor guest bedroom and full bath, ideal for visitors, multigenerational living or a private home office. At the heart of the home is a fully remodeled kitchen featuring light soft-close cabinetry, quartz countertops, a waterfall-edge island, custom pantry shelving and Bosch appliances. The open-concept layout seamlessly connects the kitchen to the spacious family room, creating an inviting setting for everyday living and entertaining. Upstairs, a large loft provides additional flexible living space. The primary suite features two walk-in closets with custom organization systems and an en-suite bath with a soaking tub, separate shower and direct access to the laundry room. Additional enhancements include built-in office cabinetry, renovated tech space, Ethernet connectivity in multiple rooms and an HVAC air purification system. Outdoor living has been enhanced with motorized retractable lanai screens, artificial turf, professional landscaping, stonework, palm trees, a putting green, and vinyl fencing for privacy and low-maintenance enjoyment. The finished garage offers exceptional functionality with epoxy flooring, custom slat-wall organization systems, heavy-duty cabinetry, overhead storage racks and an upgraded garage door opener. Residents of Arden Park North enjoy access to a clubhouse, fitness center, resort-style pool, parks, playgrounds and gated entry. Conveniently near major roadways, shopping, dining and Central Florida attractions, this move-in-ready residence combines modern design with more than $120,000 in seller-reported improvements.
Sold for $659,000
Zestimate®
$659,000
1726 SOURWOOD DRIVE, OCOEE, FL 34761
5beds
3,296sqft
Single Family Residence
Built in 2021
6,820 Square Feet Lot
$659,000 Zestimate®
$200/sqft
$3,515 Estimated rent
Home value
$659,000
$606,000 - $712,000
$3,515/mo
Zestimate® history
Owner options
List your home for rent
$3,515/mo
Rent Zestimate®
Find your next renter with Zillow Rental Manager. Plus, with online applications, you can quickly screen prospective tenants – for free.
$3,515/mo
Rent Zestimate®
Refinance and save
$4,919/mo
Est. payment
Refinancing to a lower rate could help reduce your monthly payments and save thousands over the life of the loan.
$4,919/mo
Est. payment
Explore your selling options
Work with a Zillow partner agent
Leverage their expertise and Zillow's premium Showcase listings to get your home seen by more buyers.
Get startedList with your own agent
Get your home in front of millions of buyers by listing it on Zillow.
Learn how to do itSell it yourself
Take full control of how buyers see your home on Zillow by listing For Sale by Owner (FSBO).
List your homeWhat's special
Waterfall-edge islandPalm treesMotorized retractable lanai screensFully remodeled kitchenRenovated tech spaceQuartz countertopsSpacious family room
Zillow last checked:
Listing updated:
Listed by:
Shane Carson 407-462-1310,
PREMIER SOTHEBYS INT'L REALTY 407-480-5014
Bought with:
Marlene De Cespedes, 3224927
DOUGLAS ELLIMAN
Source: Stellar MLS,MLS#: O6417019 Originating MLS: Orlando Regional
Originating MLS: Orlando Regional
Facts & features
Interior
Bedrooms & bathrooms
- Bedrooms: 5
- Bathrooms: 3
- Full bathrooms: 3
Primary bedroom
- Features: Ceiling Fan(s), En Suite Bathroom, Walk-In Closet(s)
- Level: Second
- Area: 285 Square Feet
- Dimensions: 15x19
Bedroom 2
- Features: Ceiling Fan(s), Walk-In Closet(s)
- Level: Second
- Area: 168 Square Feet
- Dimensions: 12x14
Bedroom 3
- Features: Ceiling Fan(s), Walk-In Closet(s)
- Level: Second
- Area: 168 Square Feet
- Dimensions: 12x14
Bedroom 4
- Features: Ceiling Fan(s), Walk-In Closet(s)
- Level: Second
- Area: 154 Square Feet
- Dimensions: 11x14
Bedroom 5
- Features: Ceiling Fan(s), Built-in Closet
- Level: First
- Area: 132 Square Feet
- Dimensions: 11x12
Dining room
- Level: First
- Area: 144 Square Feet
- Dimensions: 12x12
Kitchen
- Features: Kitchen Island
- Level: First
- Area: 216 Square Feet
- Dimensions: 12x18
Living room
- Features: Ceiling Fan(s)
- Level: First
- Area: 216 Square Feet
- Dimensions: 12x18
Loft
- Level: Second
- Area: 289 Square Feet
- Dimensions: 17x17
Heating
- Central, Electric
Cooling
- Central Air
Appliances
- Included: Dishwasher, Disposal, Dryer, Electric Water Heater, Microwave, Range, Refrigerator, Washer, Water Softener
- Laundry: Electric Dryer Hookup, Inside, Laundry Room, Washer Hookup
Features
- Ceiling Fan(s), Eating Space In Kitchen, High Ceilings, Kitchen/Family Room Combo, Open Floorplan, PrimaryBedroom Upstairs, Solid Surface Counters, Solid Wood Cabinets, Split Bedroom, Thermostat, Walk-In Closet(s)
- Flooring: Carpet, Ceramic Tile
- Doors: Sliding Doors
- Has fireplace: No
Interior area
- Total structure area: 4,361
- Total interior livable area: 3,296 sqft
Property
Parking
- Total spaces: 3
- Parking features: Garage Door Opener, Off Street, On Street
- Attached garage spaces: 3
- Has uncovered spaces: Yes
- Details: Garage Dimensions: 20x21
Features
- Levels: Two
- Stories: 2
- Patio & porch: Covered, Front Porch, Patio, Screened
- Exterior features: Irrigation System, Rain Gutters, Sidewalk, Sprinkler Metered
- Fencing: Vinyl
Lot
- Size: 6,820 Square Feet
- Features: City Lot, Landscaped, Street Dead-End
Details
- Parcel number: 332128025103980
- Zoning: PUD-LD
- Special conditions: None
Construction
Type & style
- Home type: SingleFamily
- Architectural style: Florida
- Property subtype: Single Family Residence
Materials
- Block, Stucco
- Foundation: Slab
- Roof: Shingle
Condition
- Completed
- New construction: No
- Year built: 2021
Details
- Builder model: Peabody
- Builder name: Lennar Homes
Utilities & green energy
- Sewer: Public Sewer
- Water: Public
- Utilities for property: BB/HS Internet Available, Electricity Connected, Fiber Optics, Sewer Connected, Street Lights, Underground Utilities, Water Connected
Green energy
- Indoor air quality: HVAC UV/Elec. Filtration
Community & HOA
Community
- Features: Clubhouse, Community Mailbox, Deed Restrictions, Fitness Center, Gated Community - No Guard, Playground, Pool, Sidewalks
- Security: Security System Owned, Smoke Detector(s)
- Pet fee: $0 monthly
- Subdivision: ARDEN PARK NORTH
HOA
- Has HOA: Yes
- Amenities included: Clubhouse, Fitness Center, Gated, Park, Playground, Pool, Recreation Facilities, Trail(s)
- Services included: Common Area Taxes, Community Pool, Maintenance Grounds, Maintenance Repairs, Manager, Recreational Facilities
- HOA fee: $175 monthly
- HOA name: Rubin Brown
- HOA phone: 407-614-8403
Location
- Region: Ocoee
Financial & listing details
- Price per square foot: $200/sqft
- Tax assessed value: $494,893
- Annual tax amount: $7,367
- Date on market: 6/15/2026
- Cumulative days on market: 10 days
- Listing terms: Cash,Conventional,VA Loan
- Ownership: Fee Simple
- Total actual rent: 0
- Electric utility on property: Yes
- Road surface type: Paved, Asphalt
Price history
| Date | Event | Price |
|---|---|---|
| 7/24/2026 | Sold | $659,000$200/sqft |
Source:  Stellar MLS #O6417019 Report a problem Stellar MLS #O6417019 Report a problem | ||
| 6/25/2026 | Pending sale | $659,000$200/sqft |
Source: Stellar MLS #O6417019 Report a problem | ||
| 6/15/2026 | Listed for sale | $659,000+33%$200/sqft |
Source: Stellar MLS #O6417019 Report a problem | ||
| 9/28/2021 | Listing removed | -- |
Source:  Lennar Homes Report a problem Lennar Homes Report a problem | ||
| 9/22/2021 | Listed for sale | $495,655$150/sqft |
Source: Lennar Homes Report a problem | ||
Public tax history
| Year | Property taxes | Tax assessment |
|---|---|---|
| 2024 | $6,993 +3.4% | $449,780 +3% |
| 2023 | $6,760 +2.8% | $436,680 +3% |
| 2022 | $6,575 +729.6% | $423,961 +959.9% |
| 2021 | $793 | $40,000 |
Find assessor info on the county website
Neighborhood: 34761
Nearby homes
- $508,0004 bd3 ba2k sqft1720 Sourwood Dr, Ocoee, FL 34761Sold

- $622,0005 bd4 ba3.3k sqft2892 Dawn Redwood Pl, Ocoee, FL 34761Off Market
- $475,0004 bd3 ba2k sqft2886 Dawn Redwood Pl, Ocoee, FL 34761Sold
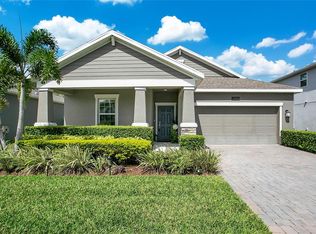
- $500,0004 bd3 ba2k sqft1744 Sourwood Dr, Ocoee, FL 34761Sold

- $470,1004 bd3 ba2.1k sqft2880 Dawn Redwood Pl, Ocoee, FL 34761Off Market
- $598,600-- bd-- ba3.3k sqft1723 Sourwood Dr, Ocoee, FL 34761Off Market
- $500,0005 bd3 ba2.5k sqft1717 Sourwood Dr, Ocoee, FL 34761Sold
- $508,500-- bd-- ba2.3k sqft1735 Sourwood Dr, Ocoee, FL 34761Off Market
Nearby schools
GreatSchools rating
- 7/10Prairie Lake ElementaryGrades: PK-5Distance: 1.3 mi
- 5/10Ocoee Middle SchoolGrades: 6-8Distance: 3.5 mi
- 4/10Ocoee High SchoolGrades: 9-12Distance: 2.5 mi
Schools provided by the listing agent
- Elementary: Prairie Lake Elementary
- Middle: Ocoee Middle
- High: Ocoee High
Source: Stellar MLS. This data may not be complete. We recommend contacting the local school district to confirm school assignments for this home.
Get a cash offer in 3 minutes
Find out how much your home could sell for in as little as 3 minutes with a no-obligation cash offer.
Estimated market value
$659,000
Get a cash offer in 3 minutes
Find out how much your home could sell for in as little as 3 minutes with a no-obligation cash offer.
Estimated market value
$659,000
- Florida
- Orange County
- Ocoee
- 34761
- 1726 SOURWOOD DRIVE
Nearby cities
Nearby zip codes
Other Ocoee Topics
