Situated on an oversized, spacious corner lot, this
3-bedroom, 2-bath home offers a functional layout with separate living and dining areas, providing plenty of space to spread out. Enjoy a screened pool, fenced backyard, fresh interior paint, new vinyl flooring installed in 2026, and hurricane shutters for added peace of mind. Conveniently located near shopping, dining, and major highways for an easy commute and everyday convenience. With a spacious layout and desirable location, this home offers a great opportunity for a variety of buyers looking for comfort, convenience, and outdoor space. Roof 2017, HVAC 2022.
Sold for $458,000
$458,000
1726 Sun Gazer Dr, Rockledge, FL 32955
3beds
1,922sqft
Single Family Residence
Built in 1996
9,147 Square Feet Lot
$457,800 Zestimate®
$238/sqft
$3,158 Estimated rent
Home value
$457,800
$426,000 - $490,000
$3,158/mo
Zestimate® history
Owner options
List your home for rent
$3,158/mo
Rent Zestimate®
Find your next renter with Zillow Rental Manager. Plus, with online applications, you can quickly screen prospective tenants – for free.
$3,158/mo
Rent Zestimate®
Refinance and save
$3,474/mo
Est. payment
Refinancing to a lower rate could help reduce your monthly payments and save thousands over the life of the loan.
$3,474/mo
Est. payment
Explore your selling options
Work with a Zillow partner agent
Leverage their expertise and Zillow's premium Showcase listings to get your home seen by more buyers.
Get startedList with your own agent
Get your home in front of millions of buyers by listing it on Zillow.
Learn how to do itSell it yourself
Take full control of how buyers see your home on Zillow by listing For Sale by Owner (FSBO).
List your homeWhat's special
Screened poolFresh interior paintOversized spacious corner lotFenced backyardHurricane shuttersSpacious layout
Zillow last checked:
Listing updated:
Listed by:
Heather Wright 321-890-7174,
Denovo Realty
Bought with:
Carol Ryon, 3094999
Welcome Home Realty Brevard
Marion A Katuzny, 568436
Welcome Home Realty Brevard
Source: Space Coast AOR,MLS#: 1078330
Facts & features
Interior
Bedrooms & bathrooms
- Bedrooms: 3
- Bathrooms: 2
- Full bathrooms: 2
Heating
- Electric
Cooling
- Central Air
Appliances
- Included: Dishwasher, Dryer, Electric Oven, Electric Range, Microwave, Refrigerator, Washer
- Laundry: In Garage
Features
- Ceiling Fan(s), Kitchen Island, Pantry, Primary Bathroom -Tub with Separate Shower, Walk-In Closet(s)
- Flooring: Carpet, Vinyl, Other
- Has fireplace: No
Interior area
- Total interior livable area: 1,922 sqft
Property
Parking
- Total spaces: 2
- Parking features: Attached, Garage
- Attached garage spaces: 2
Features
- Stories: 1
- Patio & porch: Covered, Patio, Rear Porch, Screened
- Has private pool: Yes
- Pool features: In Ground
- Fencing: Fenced,Wood
- Has view: Yes
- View description: Pool
Lot
- Size: 9,147 Square Feet
- Features: Corner Lot
Details
- Additional parcels included: 2523003
- Parcel number: 253634250000a.00012.00
- Special conditions: Standard
Construction
Type & style
- Home type: SingleFamily
- Property subtype: Single Family Residence
Materials
- Block, Concrete
- Roof: Shingle
Condition
- New construction: No
- Year built: 1996
Utilities & green energy
- Sewer: Public Sewer
- Water: Public
- Utilities for property: Electricity Connected, Water Connected
Community & HOA
Community
- Subdivision: Viera N PUD Parcel G-1 Phase 1
HOA
- Has HOA: Yes
- Amenities included: Jogging Path, Pool
- Services included: Maintenance Grounds
- HOA fee: $250 semi-annually
- HOA name: Osprey Ridge HOA
Location
- Region: Rockledge
Financial & listing details
- Price per square foot: $238/sqft
- Tax assessed value: $352,680
- Annual tax amount: $2,922
- Date on market: 5/27/2026
- Listing terms: Cash,Conventional,FHA,VA Loan
Price history
| Date | Event | Price |
|---|---|---|
| 7/23/2026 | Sold | $458,000+2%$238/sqft |
Source: Space Coast AOR #1078330 Report a problem | ||
| 7/2/2026 | Pending sale | $449,000$234/sqft |
Source: Space Coast AOR #1078330 Report a problem | ||
| 5/27/2026 | Listed for sale | $449,000+47.2%$234/sqft |
Source: Space Coast AOR #1078330 Report a problem | ||
| 2/20/2006 | Sold | $305,000+15.1%$159/sqft |
Source: Public Record Report a problem | ||
| 2/24/2005 | Sold | $264,900+59.8%$138/sqft |
Source: Public Record Report a problem | ||
| 5/14/2001 | Sold | $165,800+1509.7%$86/sqft |
Source: Public Record Report a problem | ||
| 9/28/1999 | Sold | $10,300-92.7%$5/sqft |
Source: Public Record Report a problem | ||
| 3/28/1996 | Sold | $140,800+53%$73/sqft |
Source: Public Record Report a problem | ||
| 12/5/1995 | Sold | $92,000$48/sqft |
Source: Public Record Report a problem | ||
Public tax history
| Year | Property taxes | Tax assessment |
|---|---|---|
| 2025 | $2,923 +7.4% | $171,590 +2.9% |
| 2024 | $2,722 +1.5% | $166,760 +3% |
| 2023 | $2,681 +5.8% | $161,910 +3% |
| 2022 | $2,535 -5.7% | $157,200 +3% |
| 2021 | $2,688 +0.7% | $152,630 +1.4% |
| 2020 | $2,670 +2.2% | $150,530 +2.3% |
| 2019 | $2,611 | $147,150 +1.9% |
| 2018 | $2,611 +0% | $144,410 +2.1% |
| 2017 | $2,611 -0.3% | $141,440 +2.1% |
| 2016 | $2,619 -0.9% | $138,540 +0.7% |
| 2015 | $2,643 -1.7% | $137,580 +0.8% |
| 2014 | $2,689 | $136,490 -8.2% |
| 2013 | -- | $148,640 +12.2% |
| 2012 | $1,630 +4.2% | $132,510 +3.2% |
| 2011 | $1,565 -12.2% | $128,390 -14.5% |
| 2010 | $1,782 -6.9% | $150,100 -9.3% |
| 2009 | $1,915 -25% | $165,520 -20.4% |
| 2008 | $2,553 -12.1% | $208,000 -5.9% |
| 2007 | $2,904 -22.8% | $221,000 -3.1% |
| 2005 | $3,761 +19% | $228,050 +49.7% |
| 2004 | $3,160 +12.1% | $152,300 +11.3% |
| 2003 | $2,821 +11% | $136,820 +9.9% |
| 2002 | $2,542 +3.3% | $124,540 +4% |
| 2001 | $2,461 +12.6% | $119,790 +6.4% |
| 2000 | $2,185 | $112,600 |
Find assessor info on the county website
Neighborhood: Viera East
Nearby homes
- $355,4003 bd-- ba1.6k sqft1722 Sun Gazer Dr, Rockledge, FL 32955Off Market
- $410,0003 bd2 ba1.6k sqft1720 Sun Gazer Dr, Rockledge, FL 32955Sold

- $386,0004 bd2 ba1.6k sqft5312 Turnstone Ct, Rockledge, FL 32955Off Market
- $431,3005 bd2 ba2.2k sqft5311 Turnstone Ct, Rockledge, FL 32955Off Market
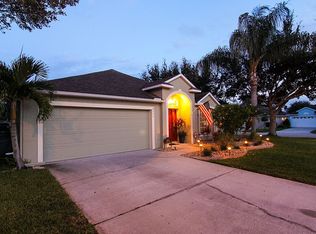
- $449,9003 bd2 ba2k sqft5313 Turnstone Ct, Rockledge, FL 32955Sold
- $405,7003 bd2 ba1.9k sqft1727 Sun Gazer Dr, Rockledge, FL 32955Off Market
- $394,5003 bd2 ba1.8k sqft1725 Sun Gazer Dr, Rockledge, FL 32955Off Market
- $383,6003 bd2 ba1.6k sqft1718 Sun Gazer Dr, Rockledge, FL 32955Off Market
Nearby schools
GreatSchools rating
- 9/10Ralph M Williams Junior Elementary SchoolGrades: PK-6Distance: 0.7 mi
- 8/10Viera Middle SchoolGrades: 7-8Distance: 1.6 mi
- 6/10Viera High SchoolGrades: PK,9-12Distance: 1.7 mi
Schools provided by the listing agent
- Elementary: Williams
- Middle: Viera
- High: Viera
Source: Space Coast AOR. This data may not be complete. We recommend contacting the local school district to confirm school assignments for this home.
Get a cash offer in 3 minutes
Find out how much your home could sell for in as little as 3 minutes with a no-obligation cash offer.
Estimated market value
$457,800
Get a cash offer in 3 minutes
Find out how much your home could sell for in as little as 3 minutes with a no-obligation cash offer.
Estimated market value
$457,800
- Florida
- Brevard County
- Rockledge
- 32955
- Viera East
- 1726 Sun Gazer Dr
