Sunsets. Salt air. Endless Gulf views. Welcome to 1726 Sunkissed Drive. Perfectly positioned along the Gulf in Tarpon Springs, this elevated coastal retreat offers 2,694 square feet of thoughtfully designed living space with panoramic water views from nearly every level. Built in 2004 and just moments from Howard Park, this 4-bedroom, 4-bath residence blends privacy, elevation, and effortless Florida living. From the moment you arrive, the home’s coastal façade and paver drive set the tone. A 3-car tandem garage and private elevator provide both convenience and function, while the elevated design captures breathtaking views and coastal breezes. The second floor serves as the heart of the home — an open living and dining area bathed in natural light, framed by expansive windows and sliding glass doors leading to a large screened rear porch overlooking the Gulf. The kitchen features solid wood cabinetry, granite countertops, stainless appliances, and a center island perfect for gathering. A built-in wet bar with wine refrigeration makes entertaining seamless. This level also includes a full bedroom and bath, ideal for guests. The third floor is where the views truly steal the show. The primary suite offers its own private balcony with sweeping Gulf vistas, a spacious walk-in closet, and a spa-inspired bath complete with double vanities, walk-in shower, and a soaking tub positioned to capture the water views. Two additional guest bedrooms each feature en-suite baths and walk-in closets, providing comfort and privacy for family or visitors. Step outside and experience what makes this property extraordinary — a private boardwalk leading to a waterfront sunset deck where the horizon melts into the Gulf each evening. Whether enjoying morning coffee on the balcony or watching the sky ignite at dusk, this home delivers the coastal lifestyle so many seek but few truly find. With over 4,600 total square feet under roof, elevator access from ground to third level, and walking distance to Howard Park’s beach and trails, 1726 Sunkissed Drive offers the rare combination of elevation, views, and location. This is not just a home, it’s a front-row seat to the Gulf of America.
Sold for $1,100,000
$1,100,000
1726 SUNKISSED DRIVE, TARPON SPRINGS, FL 34689
4beds
2,694sqft
Single Family Residence
Built in 2004
0.33 Acres Lot
$1,095,800 Zestimate®
$408/sqft
$3,909 Estimated rent
Home value
$1,095,800
$1.01M - $1.19M
$3,909/mo
Zestimate® history
Owner options
List your home for rent
$3,909/mo
Rent Zestimate®
Find your next renter with Zillow Rental Manager. Plus, with online applications, you can quickly screen prospective tenants – for free.
$3,909/mo
Rent Zestimate®
Refinance and save
$7,739/mo
Est. payment
Refinancing to a lower rate could help reduce your monthly payments and save thousands over the life of the loan.
$7,739/mo
Est. payment
Explore your selling options
Work with a Zillow partner agent
Leverage their expertise and Zillow's premium Showcase listings to get your home seen by more buyers.
Get startedList with your own agent
Get your home in front of millions of buyers by listing it on Zillow.
Learn how to do itSell it yourself
Take full control of how buyers see your home on Zillow by listing For Sale by Owner (FSBO).
List your homeWhat's special
Private elevatorGranite countertopsElevated coastal retreatStainless appliancesPaver driveSolid wood cabinetrySpacious walk-in closet
Zillow last checked:
Listing updated:
Listed by:
Mathew Sumlin 813-924-7223,
EXP REALTY LLC 888-883-8509
Bought with:
Mathew Sumlin, 3382023
EXP REALTY LLC
Source: Stellar MLS,MLS#: TB8474254 Originating MLS: Sarasota - Manatee
Originating MLS: Sarasota - Manatee
Facts & features
Interior
Bedrooms & bathrooms
- Bedrooms: 4
- Bathrooms: 4
- Full bathrooms: 4
Primary bedroom
- Features: Ceiling Fan(s), Dual Sinks, En Suite Bathroom, Tub with Separate Shower Stall, Walk-In Closet(s)
- Level: Third
- Area: 266.9 Square Feet
- Dimensions: 17x15.7
Kitchen
- Features: Kitchen Island
- Level: Second
- Area: 262.5 Square Feet
- Dimensions: 17.5x15
Living room
- Features: Wet Bar
- Level: Second
- Area: 567.92 Square Feet
- Dimensions: 24.8x22.9
Heating
- Central
Cooling
- Central Air
Appliances
- Included: Bar Fridge, Cooktop, Dishwasher, Dryer, Microwave, Range, Refrigerator, Washer, Water Softener
- Laundry: Inside, Laundry Room
Features
- Ceiling Fan(s), Crown Molding, Eating Space In Kitchen, Elevator, High Ceilings, Kitchen/Family Room Combo, Open Floorplan, Solid Wood Cabinets, Stone Counters, Thermostat, Walk-In Closet(s), Wet Bar
- Flooring: Carpet, Tile, Hardwood
- Doors: Sliding Doors
- Windows: Storm Window(s), Window Treatments
- Has fireplace: No
Interior area
- Total structure area: 4,615
- Total interior livable area: 2,694 sqft
Property
Parking
- Total spaces: 3
- Parking features: Driveway, Garage Door Opener, Split Garage, Tandem
- Attached garage spaces: 3
- Has uncovered spaces: Yes
Features
- Levels: Three Or More
- Stories: 3
- Patio & porch: Covered, Rear Porch, Screened
- Exterior features: Balcony, Lighting, Sidewalk
- Has view: Yes
- View description: Water, Gulf/Ocean - Full
- Has water view: Yes
- Water view: Water,Gulf/Ocean - Full
- Waterfront features: Gulf/Ocean, Gulf/Ocean Access, Gulf/Ocean to Bay Access, Fishing Pier
- Body of water: GULF OF AMERICA
Lot
- Size: 0.33 Acres
- Features: Cul-De-Sac, Near Marina, Sidewalk
- Residential vegetation: Trees/Landscaped
Details
- Parcel number: 102715341350000090
- Special conditions: None
Construction
Type & style
- Home type: SingleFamily
- Architectural style: Coastal
- Property subtype: Single Family Residence
Materials
- Vinyl Siding, Wood Frame
- Foundation: Pillar/Post/Pier, Slab
- Roof: Shingle
Condition
- New construction: No
- Year built: 2004
Utilities & green energy
- Sewer: Public Sewer
- Water: Public
- Utilities for property: BB/HS Internet Available, Cable Available, Electricity Connected, Fiber Optics, Public
Community & HOA
Community
- Security: Fire Sprinkler System, Security Lights
- Pet fee: $0 monthly
- Subdivision: GULF ESTATES
HOA
- Has HOA: Yes
- HOA fee: $65 monthly
- HOA name: Sunnyland On The Gulf HOA/ Kim Walters
Location
- Region: Tarpon Springs
Financial & listing details
- Price per square foot: $408/sqft
- Tax assessed value: $1,091,122
- Annual tax amount: $15,645
- Date on market: 2/18/2026
- Cumulative days on market: 35 days
- Listing terms: Cash,Conventional
- Ownership: Fee Simple
- Total actual rent: 0
- Electric utility on property: Yes
- Road surface type: Paved
Price history
| Date | Event | Price |
|---|---|---|
| 4/15/2026 | Sold | $1,100,000-12%$408/sqft |
Source:  Stellar MLS #TB8474254 Report a problem Stellar MLS #TB8474254 Report a problem | ||
| 3/26/2026 | Pending sale | $1,250,000$464/sqft |
Source: Stellar MLS #TB8474254 Report a problem | ||
| 2/18/2026 | Listed for sale | $1,250,000+47.2%$464/sqft |
Source: eXp Realty #TB8474254 Report a problem | ||
| 3/24/2021 | Listing removed | -- |
Source: Owner Report a problem | ||
| 3/24/2011 | Listing removed | $849,000$315/sqft |
Source: Owner Report a problem | ||
| 10/25/2009 | Price change | $849,000-10.5%$315/sqft |
Source: Owner Report a problem | ||
| 5/10/2009 | Listed for sale | $949,000+216.3%$352/sqft |
Source: Owner Report a problem | ||
| 8/14/2003 | Sold | $300,000+71.9%$111/sqft |
Source: Public Record Report a problem | ||
| 7/3/2001 | Sold | $174,500+16.3%$65/sqft |
Source: Public Record Report a problem | ||
| 2/4/2000 | Sold | $150,000$56/sqft |
Source: Public Record Report a problem | ||
Public tax history
| Year | Property taxes | Tax assessment |
|---|---|---|
| 2025 | $17,577 +12.3% | $853,817 +10% |
| 2024 | $15,645 +4.8% | $776,197 +10% |
| 2023 | $14,928 +8.9% | $705,634 +10% |
| 2022 | $13,714 +19.2% | $641,485 +10% |
| 2021 | $11,510 -5.4% | $583,168 -4.2% |
| 2020 | $12,171 +8.3% | $608,494 +9.3% |
| 2019 | $11,235 | $556,971 +4.8% |
| 2018 | $11,235 +7% | $531,706 +15.4% |
| 2017 | $10,496 -1.7% | $460,735 -9.4% |
| 2016 | $10,675 +1.7% | $508,671 +4% |
| 2015 | $10,501 +4.7% | $489,160 +5.1% |
| 2014 | $10,031 +7.1% | $465,355 +8.2% |
| 2013 | $9,367 +1.6% | $429,894 +1.5% |
| 2012 | $9,219 | $423,374 -6.5% |
| 2011 | -- | $452,727 -8.8% |
| 2010 | -- | $496,341 -13.1% |
| 2009 | -- | $570,918 -16% |
| 2008 | $13,736 | $679,800 -11.5% |
| 2007 | -- | $768,500 +60.2% |
| 2005 | -- | $479,800 +128.5% |
| 2004 | $4,654 +24.4% | $210,000 +25% |
| 2003 | $3,743 +18.4% | $168,000 +15.1% |
| 2002 | $3,162 | $146,000 +4.1% |
| 2001 | $3,162 +8.8% | $140,300 +8.3% |
| 2000 | $2,905 | $129,500 |
Find assessor info on the county website
Neighborhood: 34689
Nearby homes
- $2,299,5005 bd6 ba5.7k sqft1724 Sunkissed Dr, Tarpon Springs, FL 34689Off Market

- $121,2020.46 AcresSunkissed Dr, Tarpon Springs, FL 34689Off Market

- $715,000-- bd-- ba-- sqftSunkissed Dr, Tarpon Springs, FL 34689Sold
- $--0.529 Acres0 Sunkissed Dr, Tarpon Springs, FL 34689Off Market
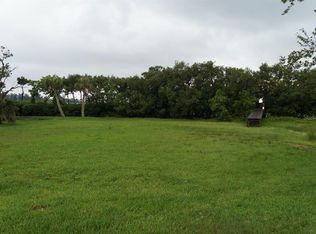
- $971,400-- bd4 ba2.7k sqft1725 Grand Central Dr, Tarpon Springs, FL 34689Off Market
- $684,6004 bd3 ba2.8k sqft1722 Sunkissed Dr, Tarpon Springs, FL 34689Off Market
- $1,651,5005 bd4 ba3.4k sqft1725 Mandalay Dr, Tarpon Springs, FL 34689Off Market
- $659,2003 bd3 ba2.1k sqft1717 Grand Central Dr, Tarpon Springs, FL 34689Off Market
Nearby schools
GreatSchools rating
- 9/10Sunset Hills Elementary SchoolGrades: PK-5Distance: 0.9 mi
- 6/10Tarpon Springs Middle SchoolGrades: 6-8Distance: 0.5 mi
- 6/10Tarpon Springs High SchoolGrades: PK,9-12Distance: 0.8 mi
Get a cash offer in 3 minutes
Find out how much your home could sell for in as little as 3 minutes with a no-obligation cash offer.
Estimated market value
$1,095,800
Get a cash offer in 3 minutes
Find out how much your home could sell for in as little as 3 minutes with a no-obligation cash offer.
Estimated market value
$1,095,800
- Florida
- Pinellas County
- Tarpon Springs
- 34689
- 1726 SUNKISSED DRIVE
Nearby cities
Nearby zip codes
Other Tarpon Springs Topics
