Pride of ownership shines in this beautifully maintained ranch-style home on a desirable corner lot. Ideally located with easy access to Hwy 50, the 13 Bypass, WAFB, and downtown, this home offers both convenience and charm.
Step into a spacious entryway with stylish tile flooring, leading to a large living room featuring an elegant tray ceiling. The eat-in kitchen is perfect for gatherings, boasting a bar area for extra seating, all appliances included, and a pantry for ample storage. A conveniently located laundry room sits off the garage and kitchen for added functionality.
Enjoy the sunroom with your morning coffee, complete with its own AC unit. The primary suite is generously sized, with a luxurious ensuite featuring two walk-in closets, a double vanity, and a spacious walk-in shower.
The lower level offers a cozy family room, a full bath, and a walkout basement, along with two unfinished storage areas. Outside, you'll find an enclosed, screened-in covered patio beneath the sunroom—wired and ready for a hot tub—offering a private retreat. A concrete parking pad in the back provides space for an RV or boat, with a dedicated 15-amp breaker.
This home has seen valuable updates, including a new heat pump/AC (2024), an updated in-ground sprinkler system (2024), and an expanded deck (2023).
Don't miss the chance to see this exceptional home—schedule a viewing today!
Sold
Price Unknown
1726 Sunrise Dr, Warrensburg, MO 64093
3beds
2,328sqft
Single Family Residence
Built in 2001
6,960 Square Feet Lot
$317,900 Zestimate®
$--/sqft
$1,971 Estimated rent
Home value
$317,900
$232,000 - $432,000
$1,971/mo
Zestimate® history
Owner options
List your home for rent
$1,971/mo
Rent Zestimate®
Find your next renter with Zillow Rental Manager. Plus, with online applications, you can quickly screen prospective tenants – for free.
$1,971/mo
Rent Zestimate®
Refinance and save
Refinancing to a lower rate could help reduce your monthly payments and save thousands over the life of the loan.
Explore your selling options
Work with a Zillow partner agent
Leverage their expertise and Zillow's premium Showcase listings to get your home seen by more buyers.
Get startedList with your own agent
Get your home in front of millions of buyers by listing it on Zillow.
Learn how to do itSell it yourself
Take full control of how buyers see your home on Zillow by listing For Sale by Owner (FSBO).
List your homeWhat's special
Enclosed screened-in covered patioWalkout basementLaundry roomEat-in kitchenWalk-in closetsStylish tile flooringPrimary suite
Zillow last checked:
Listing updated:
Listed by:
Karen Godfrey 660-864-4272,
Keller Williams Platinum Prtnr
Bought with:
Ashley Nunez, 202012401
Sage Door Realty, LLC
Source: Heartland MLS as distributed by MLS GRID,MLS#: 2532503
Facts & features
Interior
Bedrooms & bathrooms
- Bedrooms: 3
- Bathrooms: 3
- Full bathrooms: 3
Primary bedroom
- Features: Ceiling Fan(s), Walk-In Closet(s)
- Level: First
- Area: 168 Square Feet
- Dimensions: 12 x 14
Bedroom 2
- Features: Carpet, Ceiling Fan(s)
- Level: First
- Area: 132 Square Feet
- Dimensions: 12 x 11
Bedroom 3
- Features: Ceiling Fan(s)
- Level: First
- Area: 120 Square Feet
- Dimensions: 12 x 10
Dining room
- Features: Laminate Counters
- Level: First
- Area: 96 Square Feet
- Dimensions: 8 x 12
Family room
- Features: Carpet, Ceiling Fan(s)
- Level: Basement
- Area: 756 Square Feet
- Dimensions: 27 x 28
Kitchen
- Features: Kitchen Island, Laminate Counters, Pantry
- Level: First
- Area: 165 Square Feet
- Dimensions: 15 x 11
Laundry
- Features: Laminate Counters
- Level: First
- Area: 30 Square Feet
- Dimensions: 6 x 5
Living room
- Features: Carpet, Ceiling Fan(s)
- Level: First
- Area: 266 Square Feet
- Dimensions: 14 x 19
Sun room
- Features: Ceramic Tiles
- Level: First
- Area: 220 Square Feet
- Dimensions: 10 x 22
Heating
- Electric, Heat Pump
Cooling
- Electric
Appliances
- Included: Dishwasher, Disposal, Microwave, Refrigerator, Built-In Electric Oven
- Laundry: Laundry Room, Main Level
Features
- Ceiling Fan(s), Kitchen Island, Pantry, Stained Cabinets, Walk-In Closet(s)
- Flooring: Carpet
- Doors: Storm Door(s)
- Basement: Concrete,Finished,Walk-Out Access
- Has fireplace: No
Interior area
- Total structure area: 2,328
- Total interior livable area: 2,328 sqft
- Finished area above ground: 1,428
- Finished area below ground: 900
Property
Parking
- Total spaces: 2
- Parking features: Attached, Garage Door Opener, Garage Faces Front
- Attached garage spaces: 2
Features
- Patio & porch: Covered, Screened
Lot
- Size: 6,960 Square Feet
- Dimensions: 60 x 116
- Features: City Limits, City Lot
Details
- Parcel number: 114020030010014.00
Construction
Type & style
- Home type: SingleFamily
- Architectural style: Traditional
- Property subtype: Single Family Residence
Materials
- Board & Batten Siding, Vinyl Siding
- Roof: Composition
Condition
- Year built: 2001
Utilities & green energy
- Sewer: Public Sewer
- Water: Public
Community & HOA
Community
- Subdivision: Parkway
HOA
- Has HOA: No
Location
- Region: Warrensburg
Financial & listing details
- Tax assessed value: $183,329
- Annual tax amount: $2,440
- Date on market: 3/19/2025
- Listing terms: Cash,Conventional,FHA,VA Loan
- Ownership: Private
- Road surface type: Paved
Price history
| Date | Event | Price |
|---|---|---|
| 7/1/2025 | Sold | -- |
Source:  Heartland MLS as distributed by MLS GRID #2532503 Report a problem Heartland MLS as distributed by MLS GRID #2532503 Report a problem | ||
| 6/5/2025 | Pending sale | $309,000$133/sqft |
Source: Heartland MLS as distributed by MLS GRID #2532503 Report a problem | ||
| 5/29/2025 | Price change | $309,000-1.9%$133/sqft |
Source: Heartland MLS as distributed by MLS GRID #2532503 Report a problem | ||
| 5/17/2025 | Price change | $314,900-3.1%$135/sqft |
Source: Heartland MLS as distributed by MLS GRID #2532503 Report a problem | ||
| 5/8/2025 | Price change | $325,000-1.5%$140/sqft |
Source: Heartland MLS as distributed by MLS GRID #2532503 Report a problem | ||
| 3/19/2025 | Listed for sale | $330,000+75.1%$142/sqft |
Source: Heartland MLS as distributed by MLS GRID #2532503 Report a problem | ||
| 11/7/2019 | Sold | -- |
Source: Heartland MLS as distributed by MLS GRID #45001_2190972 Report a problem | ||
| 10/1/2019 | Pending sale | $188,500$81/sqft |
Source: ACTION REALTY COMPANY #2190972 Report a problem | ||
| 9/27/2019 | Price change | $188,500+1.9%$81/sqft |
Source: ACTION REALTY COMPANY #2190972 Report a problem | ||
| 8/3/2019 | Price change | $184,900-2.4%$79/sqft |
Source: Owner Report a problem | ||
| 7/1/2019 | Listed for sale | $189,500$81/sqft |
Source: Owner Report a problem | ||
| 12/3/2014 | Sold | -- |
Source: Heartland MLS as distributed by MLS GRID #1903522 Report a problem | ||
Public tax history
| Year | Property taxes | Tax assessment |
|---|---|---|
| 2025 | $2,614 +7.1% | $34,833 +9% |
| 2024 | $2,440 | $31,959 |
| 2023 | -- | $31,959 +4.3% |
| 2022 | -- | $30,636 |
| 2021 | -- | $30,636 +4.5% |
| 2020 | $2,265 +8.8% | $29,307 |
| 2019 | $2,081 | $29,307 |
| 2017 | $2,081 | $29,307 |
| 2016 | $2,081 -2.6% | $29,307 |
| 2015 | $2,137 +15.2% | $29,307 |
| 2014 | $1,854 +0.6% | $29,307 |
| 2012 | $1,844 -1.1% | $29,307 |
| 2011 | $1,865 | $29,307 |
| 2010 | $1,865 +1.8% | $29,307 |
| 2009 | $1,831 | $29,307 |
Find assessor info on the county website
Neighborhood: 64093
Nearby homes
- $237,0003 bd2 ba1.2k sqft1731 Sunrise Dr, Warrensburg, MO 64093Off Market
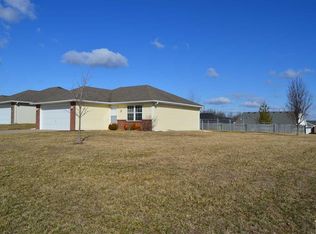
- $267,3003 bd2 ba1.2k sqft203 Parkway Dr, Warrensburg, MO 64093Off Market

- $233,700-- bd1 ba1.3k sqft1729 Sunrise Dr, Warrensburg, MO 64093Off Market
- $230,3003 bd2 ba1.2k sqft1727 Sunrise Dr, Warrensburg, MO 64093Off Market

- $231,4003 bd2 ba1.2k sqft1725 Sunrise Dr, Warrensburg, MO 64093Off Market
- $237,2003 bd2 ba1.3k sqft1723 Sunrise Dr, Warrensburg, MO 64093Off Market
- $254,200-- bd1 ba1.4k sqft1730 Sunrise St, Warrensburg, MO 64093Off Market
- $288,5003 bd3 ba2.3k sqft1720 Sunrise St, Warrensburg, MO 64093Off Market
Nearby schools
GreatSchools rating
- NARidge View Elementary SchoolGrades: PK-2Distance: 0.4 mi
- 4/10Warrensburg Middle SchoolGrades: 6-8Distance: 1 mi
- 5/10Warrensburg High SchoolGrades: 9-12Distance: 1.5 mi
Get a cash offer in 3 minutes
Find out how much your home could sell for in as little as 3 minutes with a no-obligation cash offer.
Estimated market value
$317,900
Get a cash offer in 3 minutes
Find out how much your home could sell for in as little as 3 minutes with a no-obligation cash offer.
Estimated market value
$317,900
- Missouri
- Johnson County
- Warrensburg
- 64093
- 1726 Sunrise Dr
Nearby cities
Nearby zip codes
Other Warrensburg Topics
