When mid century character, charm, and style are combined with meticulous loving ownership upon this large lot, you will find HOME at 1726 Swamp Pike, New Hanover Township, Boyertown Schools. Driving up upon the expanded wrapped driveway it's the all American covered front porch, charming side covered porch off the kitchen, and fully fenced side and rear yards that capture your attention before entering the home. The quaint entry area greets you with original hardwoods floor throughout as you seamlessly transition into the expansive living room featuring a stone fireplace with wood burning insert, ample natural light from the large bay window looking out to your rear sanctuary, and the light tones that compliment the home's current decor. Opposite the living room is the bright formal dining area offset the fully refreshed and updated kitchen. The kitchen features crisp white cabinetry, complimentary dark granite countertops, new LVP flooring, as well as stainless appliances. The fully finished walkout basement boast expanded entertaining options with a family room area, cabinetry row with counter space for hosting, durable LVP flooring throughout, pellet stove, full bathroom with stall shower and laundry closet, as well as direct access to the oversized 1 car garage area. The impressive primary bedroom consumes the full seconded floor of the home which features those gorgeous hardwood floors, quaint reading nook, large walk-in closet or even office space in this area, and primary bathroom. The large primary bathroom has an updated tiled tub shower great natural light from the rear window. Two sizable main floor bedrooms and full hall bathroom provide many options for diverse family living options in this home. The outdoor rear sanctuary is another highlighted feature on this large lot property being fully enclosed by fencing, with large deck overlooking the flat open rear yard, mature gardens/landscapes, additional paved parking on the rear of the home, large shed, and so many options for this amazing parcel! With a new roof in 2020, new oil tank and central air conditioning in 2021, and premium whole house water filtration system in 2023; this solid mid century fully updated and loved home is waiting on you today.
Sold for $495,555
Street View
$495,555
1726 Swamp Pike, Gilbertsville, PA 19525
3beds
2,181sqft
Single Family Residence
Built in 1950
0.91 Acres Lot
$495,700 Zestimate®
$227/sqft
$2,740 Estimated rent
Home value
$495,700
$466,000 - $525,000
$2,740/mo
Zestimate® history
Owner options
List your home for rent
$2,740/mo
Rent Zestimate®
Find your next renter with Zillow Rental Manager. Plus, with online applications, you can quickly screen prospective tenants – for free.
$2,740/mo
Rent Zestimate®
Refinance and save
$3,226/mo
Est. payment
Refinancing to a lower rate could help reduce your monthly payments and save thousands over the life of the loan.
$3,226/mo
Est. payment
Explore your selling options
Work with a Zillow partner agent
Leverage their expertise and Zillow's premium Showcase listings to get your home seen by more buyers.
Get startedList with your own agent
Get your home in front of millions of buyers by listing it on Zillow.
Learn how to do itSell it yourself
Take full control of how buyers see your home on Zillow by listing For Sale by Owner (FSBO).
List your homeWhat's special
Rear sanctuaryOutdoor rear sanctuaryFully finished walkout basementLarge lotLarge shedFamily room areaExpanded wrapped driveway
Zillow last checked:
Listing updated:
Listed by:
Keith Kline 610-213-1473,
Kline Real Estate Works,
Co-Listing Agent: Jessica Fontaine-Burgess 610-597-3666,
Kline Real Estate Works
Bought with:
Janel Loughin, RS324425
Real Broker, LLC
LAURIE RILEE, RS348244
Real of Pennsylvania
Source: Bright MLS,MLS#: PAMC2178298
Facts & features
Interior
Bedrooms & bathrooms
- Bedrooms: 3
- Bathrooms: 3
- Full bathrooms: 3
- Main level bathrooms: 1
- Main level bedrooms: 2
Rooms
- Room types: Living Room, Dining Room, Primary Bedroom, Bedroom 2, Bedroom 3, Kitchen, Basement
Primary bedroom
- Features: Attached Bathroom, Ceiling Fan(s), Flooring - Wood, Recessed Lighting
- Level: Upper
- Area: 240 Square Feet
- Dimensions: 24 X 10
Bedroom 2
- Features: Ceiling Fan(s), Flooring - HardWood
- Level: Main
- Area: 168 Square Feet
- Dimensions: 14 X 12
Bedroom 3
- Features: Ceiling Fan(s), Flooring - HardWood
- Level: Main
- Area: 120 Square Feet
- Dimensions: 12 X 10
Basement
- Features: Basement - Finished, Flooring - Luxury Vinyl Plank, Recessed Lighting, Fireplace - Other
- Level: Lower
- Area: 720 Square Feet
- Dimensions: 30 X 24
Dining room
- Features: Flooring - HardWood
- Level: Main
- Area: 144 Square Feet
- Dimensions: 12 X 12
Kitchen
- Features: Kitchen - Electric Cooking, Flooring - Luxury Vinyl Plank, Granite Counters, Recessed Lighting
- Level: Main
- Area: 120 Square Feet
- Dimensions: 10 X 12
Living room
- Features: Flooring - HardWood, Recessed Lighting
- Level: Main
- Area: 280 Square Feet
- Dimensions: 14 X 20
Heating
- Hot Water, Oil
Cooling
- Central Air, Electric
Appliances
- Included: Microwave, Dryer, Oven/Range - Electric, Refrigerator, Washer, Water Heater
- Laundry: In Basement
Features
- Primary Bath(s), Bathroom - Tub Shower, Bathroom - Stall Shower, Breakfast Area, Ceiling Fan(s), Chair Railings, Combination Kitchen/Dining, Dining Area, Entry Level Bedroom, Floor Plan - Traditional, Recessed Lighting, Upgraded Countertops, Wainscotting, Walk-In Closet(s)
- Flooring: Wood, Carpet
- Basement: Full,Exterior Entry,Finished,Garage Access,Interior Entry,Rear Entrance
- Number of fireplaces: 2
- Fireplace features: Stone, Wood Burning, Insert
Interior area
- Total structure area: 2,181
- Total interior livable area: 2,181 sqft
- Finished area above ground: 1,481
- Finished area below ground: 700
Property
Parking
- Total spaces: 11
- Parking features: Garage Faces Rear, Basement, Inside Entrance, Driveway, Secured, Attached
- Attached garage spaces: 1
- Uncovered spaces: 10
- Details: Garage Sqft: 200
Accessibility
- Accessibility features: None
Features
- Levels: One
- Stories: 1
- Patio & porch: Deck, Patio, Porch
- Exterior features: Satellite Dish
- Pool features: None
- Fencing: Aluminum,Split Rail
- Has view: Yes
- View description: Trees/Woods
Lot
- Size: 0.91 Acres
- Dimensions: 100.00 x 396.00
- Features: Level, Front Yard, Rear Yard, SideYard(s)
Details
- Additional structures: Above Grade, Below Grade
- Parcel number: 470007288009
- Zoning: CB1
- Special conditions: Standard
Construction
Type & style
- Home type: SingleFamily
- Architectural style: Cape Cod
- Property subtype: Single Family Residence
Materials
- Brick
- Foundation: Block
- Roof: Architectural Shingle,Pitched
Condition
- Very Good
- New construction: No
- Year built: 1950
Utilities & green energy
- Electric: 200+ Amp Service
- Sewer: Public Sewer
- Water: Well
- Utilities for property: Above Ground, Cable
Community & HOA
Community
- Subdivision: Willow Gate Farm
HOA
- Has HOA: No
Location
- Region: Gilbertsville
- Municipality: NEW HANOVER TWP
Financial & listing details
- Price per square foot: $227/sqft
- Tax assessed value: $114,640
- Annual tax amount: $4,967
- Date on market: 5/13/2026
- Listing agreement: Exclusive Right To Sell
- Listing terms: Cash,Conventional,FHA,VA Loan
- Inclusions: Kitchen Fridge, Microwave
- Exclusions: Basement Fridge, Garage Freezer, Hot Tub, Greenhouse, Chicken Coop
- Ownership: Fee Simple
- Road surface type: Paved
Price history
| Date | Event | Price |
|---|---|---|
| 7/22/2026 | Sold | $495,555$227/sqft |
Source:  Bright MLS #PAMC2178298 Report a problem Bright MLS #PAMC2178298 Report a problem | ||
| 5/29/2026 | Pending sale | $495,555$227/sqft |
Source: Bright MLS #PAMC2178298 Report a problem | ||
| 5/24/2026 | Price change | $495,555-5.6%$227/sqft |
Source: Bright MLS #PAMC2178298 Report a problem | ||
| 5/13/2026 | Listed for sale | $525,000+102.7%$241/sqft |
Source: Bright MLS #PAMC2178298 Report a problem | ||
| 3/28/2016 | Sold | $259,000-3.4%$119/sqft |
Source: Public Record Report a problem | ||
| 1/5/2016 | Price change | $268,000-2.5%$123/sqft |
Source: BHHS Fox & Roach #6671896 Report a problem | ||
| 11/11/2015 | Listed for sale | $275,000+7.8%$126/sqft |
Source: BHHS Fox & Roach #6671896 Report a problem | ||
| 3/3/2006 | Sold | $255,000$117/sqft |
Source: Public Record Report a problem | ||
Public tax history
| Year | Property taxes | Tax assessment |
|---|---|---|
| 2025 | $4,414 +4% | $114,640 |
| 2024 | $4,246 | $114,640 |
| 2023 | $4,246 +6% | $114,640 |
| 2022 | $4,006 +3.4% | $114,640 |
| 2021 | $3,876 +3.2% | $114,640 |
| 2020 | $3,757 +3% | $114,640 |
| 2019 | $3,647 +4.1% | $114,640 |
| 2018 | $3,503 +3.9% | $114,640 |
| 2017 | $3,372 +1.4% | $114,640 |
| 2016 | $3,325 +3.2% | $114,640 |
| 2015 | $3,222 +1.1% | $114,640 |
| 2014 | $3,187 +1.8% | $114,640 |
| 2013 | $3,132 +3.7% | $114,640 |
| 2012 | $3,019 +6.5% | $114,640 |
| 2011 | $2,836 +2.9% | $114,640 |
| 2010 | $2,756 -1.5% | $114,640 |
| 2009 | $2,798 +2.6% | $114,640 |
| 2008 | $2,728 +2.7% | -- |
| 2007 | $2,655 +6.8% | -- |
| 2006 | $2,486 +6% | -- |
| 2005 | $2,346 +4.5% | -- |
| 2004 | $2,244 +4.3% | -- |
| 2003 | $2,151 +6.6% | -- |
| 2002 | $2,018 +7.5% | -- |
| 2000 | $1,878 +2% | -- |
| 1999 | $1,842 | -- |
Find assessor info on the county website
Neighborhood: 19525
Nearby homes
- $397,5004 bd1 ba1.6k sqft1730 Swamp Pike, Gilbertsville, PA 19525Off Market
- $545,0003 bd3 ba2.6k sqft1722 Swamp Pike, Gilbertsville, PA 19525Sold
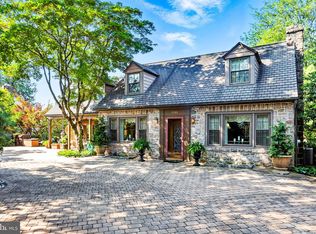
- $372,0003 bd1 ba1.5k sqft1734 Swamp Pike, Gilbertsville, PA 19525Off Market
- $95,9003 bd2 ba1.8k sqft1710 Swamp Pike, Gilbertsville, PA 19525Off Market
- $305,6003 bd1 ba988 sqft150 Township Line Rd, Gilbertsville, PA 19525Off Market
- $239,450-- bd-- ba-- sqft1723 Swamp Pike, Gilbertsville, PA 19525Off Market
- $394,6003 bd2 ba1.9k sqft1738 Swamp Pike, Gilbertsville, PA 19525Off Market
- $330,7003 bd1 ba1.7k sqft1729 Swamp Pike, Gilbertsville, PA 19525Off Market
Nearby schools
GreatSchools rating
- 6/10Gilbertsville Elementary SchoolGrades: K-5Distance: 1.1 mi
- 9/10Boyertown Area Junior High School-EastGrades: 6-8Distance: 1.3 mi
- 8/10Boyertown Area Senior High SchoolGrades: PK,9-12Distance: 2.4 mi
Schools provided by the listing agent
- Elementary: New Hanover
- Middle: Boyertown
- High: Boyertown Area Jhs-east
- District: Boyertown Area
Source: Bright MLS. This data may not be complete. We recommend contacting the local school district to confirm school assignments for this home.
Get a cash offer in 3 minutes
Find out how much your home could sell for in as little as 3 minutes with a no-obligation cash offer.
Estimated market value
$495,700
Get a cash offer in 3 minutes
Find out how much your home could sell for in as little as 3 minutes with a no-obligation cash offer.
Estimated market value
$495,700
- Pennsylvania
- Montgomery County
- Gilbertsville
- 19525
- 1726 Swamp Pike
Nearby cities
Nearby zip codes
Other Gilbertsville Topics
