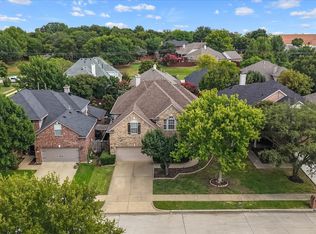
Welcome to a beautifully updated home that blends comfort, style, and everyday functionality in the heart of DFW. From the moment you arrive, the charming brick elevation, mature trees, and inviting front porch set the tone for what’s inside. Seller has put over $120,000 into this meticulously well-maintained home, and it shows!
Step into a light-filled interior with soaring ceilings and an open, flowing layout designed for modern living. With 3 bedrooms, 2.5 updated bathrooms, a dedicated office, 2 living areas, and 2 dining spaces, this home offers the flexibility today’s buyers need—whether you’re working from home, hosting guests, or creating separate spaces to relax and recharge.
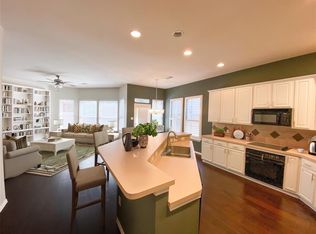
The spacious main living room features a cozy fireplace, custom built-ins, and seamless connection to the kitchen—perfect for entertaining or quiet nights in. The kitchen is a standout with butcher block countertops, freshly painted cabinetry, designer hardware, and abundant prep and storage space. A sunny breakfast area and extended counters make everyday living effortless.
Upstairs and down, multiple living and dining areas provide room to spread out, while the private office offers an ideal work-from-home setup.
Enjoy outdoor living under mature shade trees with a backyard ready for pets, play, or weekend BBQs.
**Highlights:**
* HVAC systems and furnace were replaced in 2022
* Roof replaced in 2024
* Front windows replaced in 2023
* Updated kitchen with painted cabinetry & modern finishes and bathrooms in 2021
* Replaced water heater in 2022
* Foundation repaired in 2024 and has a warranty, also had root barrier installed
* Replaced all plumbing in front yard in 2025
Conveniently located near highly-rated schools, shopping, dining, parks, and major commuter routes, this home offers the ideal balance of accessibility and neighborhood charm.
Schedule your private showing today!
Sold
Price Unknown
1726 Tealwood Ln, Corinth, TX 76210
3beds
2,507sqft
Single Family Residence
Built in 1999
6,054 Square Feet Lot
$431,300 Zestimate®
$--/sqft
$2,684 Estimated rent
Home value
$431,300
$410,000 - $457,000
$2,684/mo
Zestimate® history
Owner options
List your home for rent
$2,684/mo
Rent Zestimate®
Find your next renter with Zillow Rental Manager. Plus, with online applications, you can quickly screen prospective tenants – for free.
$2,684/mo
Rent Zestimate®
Refinance and save
$650/mo
Est. payment
Refinancing to a lower rate could help reduce your monthly payments and save thousands over the life of the loan.
$650/mo
Est. payment
Explore your selling options
Work with a Zillow partner agent
Leverage their expertise and Zillow's premium Showcase listings to get your home seen by more buyers.
Get startedList with your own agent
Get your home in front of millions of buyers by listing it on Zillow.
Learn how to do itSell it yourself
Take full control of how buyers see your home on Zillow by listing For Sale by Owner (FSBO).
List your homeWhat's special
Cozy fireplaceDedicated officeFreshly painted cabinetryCustom built-insPrivate officeDesigner hardwareSoaring ceilings
Zillow last checked:
Listing updated:
Listed by:
Rebecca Douglas 0623146 940-595-9909,
OnDemand Realty 214-766-5833
Bought with:
Russell Rhodes, 0484034
Berkshire HathawayHS PenFed TX
Source: NTREIS,MLS#: 21239852
Facts & features
Interior
Bedrooms & bathrooms
- Bedrooms: 3
- Bathrooms: 3
- Full bathrooms: 2
- 1/2 bathrooms: 1
Primary bedroom
- Features: Ceiling Fan(s), En Suite Bathroom, Walk-In Closet(s)
- Level: Second
- Dimensions: 13 x 16
Bedroom
- Features: Ceiling Fan(s), Split Bedrooms
- Level: Second
- Dimensions: 11 x 12
Bedroom
- Features: Split Bedrooms
- Level: Second
- Dimensions: 11 x 14
Primary bathroom
- Features: Dual Sinks, Double Vanity, Garden Tub/Roman Tub, Linen Closet, Stone Counters, Separate Shower
- Level: Second
- Dimensions: 13 x 10
Breakfast room nook
- Level: First
- Dimensions: 12 x 10
Dining room
- Level: First
- Dimensions: 13 x 11
Game room
- Features: Built-in Features, Ceiling Fan(s)
- Level: Second
- Dimensions: 17 x 16
Kitchen
- Features: Built-in Features, Galley Kitchen, Pantry
- Level: First
- Dimensions: 15 x 12
Living room
- Features: Built-in Features, Ceiling Fan(s), Fireplace
- Level: First
- Dimensions: 14 x 19
Office
- Level: First
- Dimensions: 15 x 12
Utility room
- Features: Utility Room
- Level: First
- Dimensions: 10 x 7
Heating
- Central
Cooling
- Central Air, Ceiling Fan(s)
Appliances
- Included: Dishwasher, Disposal
Features
- Chandelier, Decorative/Designer Lighting Fixtures, Double Vanity, High Speed Internet, Open Floorplan, Pantry, Cable TV, Walk-In Closet(s)
- Flooring: Carpet, Ceramic Tile, Luxury Vinyl Plank
- Windows: Window Coverings
- Has basement: No
- Number of fireplaces: 1
- Fireplace features: Living Room
Interior area
- Total interior livable area: 2,507 sqft
Property
Parking
- Total spaces: 2
- Parking features: Concrete, Covered, Driveway, Garage Faces Front, Garage, Garage Door Opener, Inside Entrance, Kitchen Level
- Attached garage spaces: 2
Features
- Levels: Two
- Stories: 2
- Patio & porch: Rear Porch, Front Porch, Covered
- Exterior features: Private Yard, Rain Barrel/Cistern(s), Rain Gutters
- Pool features: Above Ground, Pool
- Has spa: Yes
- Spa features: Hot Tub
- Fencing: Privacy,Wood
Lot
- Size: 6,054 Square Feet
- Features: Interior Lot, Landscaped, Level
Details
- Parcel number: R204822
Construction
Type & style
- Home type: SingleFamily
- Architectural style: Detached
- Property subtype: Single Family Residence
Materials
- Brick
- Foundation: Slab
Condition
- Year built: 1999
Utilities & green energy
- Sewer: Public Sewer
- Water: Public
- Utilities for property: Electricity Connected, Natural Gas Available, Sewer Available, Separate Meters, Underground Utilities, Water Available, Cable Available
Green energy
- Energy efficient items: Windows
- Water conservation: Rain Water Collection
Community & HOA
Community
- Features: Curbs, Sidewalks
- Security: Smoke Detector(s)
- Subdivision: Windsor Ridge At Oakmont Ph Ii
HOA
- Has HOA: Yes
- Services included: Association Management
- HOA fee: $650 annually
- HOA name: Sbb Management
- HOA phone: 972-960-2800
Location
- Region: Corinth
Financial & listing details
- Tax assessed value: $440,131
- Annual tax amount: $8,329
- Date on market: 4/16/2026
- Cumulative days on market: 5 days
- Listing terms: Cash,Conventional,FHA,VA Loan
Price history
| Date | Event | Price |
|---|---|---|
| 6/5/2026 | Sold | -- |
Source: NTREIS #21239852 Report a problem | ||
| 4/29/2026 | Pending sale | $435,000$174/sqft |
Source: NTREIS #21239852 Report a problem | ||
| 4/29/2026 | Listing removed | $435,000$174/sqft |
Source: NTREIS #21239852 Report a problem | ||
| 4/22/2026 | Contingent | $435,000$174/sqft |
Source: NTREIS #21239852 Report a problem | ||
| 4/16/2026 | Listed for sale | $435,000+117.6%$174/sqft |
Source: NTREIS #21239852 Report a problem | ||
| 5/30/2014 | Sold | -- |
Source: Agent Provided Report a problem | ||
| 5/8/2014 | Listed for sale | $199,900+11.1%$80/sqft |
Source: KELLER WILLIAMS REALTY #12137844 Report a problem | ||
| 11/29/2008 | Listing removed | $179,900$72/sqft |
Source: Keller Williams Realty #11004810 Report a problem | ||
| 11/1/2008 | Price change | $179,900-2.7%$72/sqft |
Source: Keller Williams Realty #11004810 Report a problem | ||
| 5/23/2008 | Listed for sale | $184,900$74/sqft |
Source: Keller Williams Realty #11004810 Report a problem | ||
Public tax history
| Year | Property taxes | Tax assessment |
|---|---|---|
| 2025 | $6,630 +8.2% | $431,566 +10% |
| 2024 | $6,126 +11.5% | $392,333 +10% |
| 2023 | $5,496 -12.3% | $356,666 +10% |
| 2022 | $6,267 +4.1% | $324,242 +10% |
| 2021 | $6,021 +8.3% | $294,765 +10% |
| 2020 | $5,561 -0.2% | $267,968 +1% |
| 2019 | $5,575 -0.2% | $265,248 +2% |
| 2018 | $5,584 +14.8% | $260,022 +6.8% |
| 2017 | $4,863 | $243,524 +10% |
| 2016 | $4,863 +3.4% | $221,385 +3.7% |
| 2015 | $4,700 | $213,511 +9.3% |
| 2014 | $4,700 | $195,275 +17.1% |
| 2013 | $4,700 | $166,745 -0.8% |
| 2012 | -- | $168,121 -4.2% |
| 2011 | -- | $175,436 +2.5% |
| 2010 | -- | $171,236 -3.3% |
| 2009 | -- | $177,023 -1.9% |
| 2007 | $4,607 -2.4% | $180,478 +2% |
| 2006 | $4,719 +2.7% | $176,907 +3.1% |
| 2005 | $4,596 | $171,526 -3.4% |
| 2004 | -- | $177,534 +1.8% |
| 2003 | -- | $174,387 -3.5% |
| 2002 | -- | $180,703 -0.8% |
| 2001 | -- | $182,188 |
Find assessor info on the county website
Neighborhood: Oakmont
Nearby homes
- $400,5004 bd2 ba2.4k sqft1724 Tealwood Ln, Corinth, TX 76210Off Market
- $--4 bd3 ba3k sqft1728 Tealwood Ln, Corinth, TX 76210Sold
- $414,0003 bd2 ba2k sqft1727 Vintage Dr, Corinth, TX 76210Off Market

- $510,4004 bd4 ba3.1k sqft1722 Tealwood Ln, Corinth, TX 76210Off Market

- $499,8005 bd4 ba3k sqft1730 Tealwood Ln, Corinth, TX 76210Off Market
- $---- bd-- ba-- sqft1730 Tealwood Ln, Denton, TX 76210Off Market
- $404,3004 bd3 ba2.6k sqft1725 Vintage Dr, Corinth, TX 76210Off Market
- $400,3004 bd2 ba2.2k sqft1729 Vintage Dr, Corinth, TX 76210Off Market
Nearby schools
GreatSchools rating
- 9/10Hawk Elementary SchoolGrades: PK-5Distance: 0.2 mi
- 8/10Crownover Middle SchoolGrades: 6-8Distance: 0.2 mi
- 7/10Guyer High SchoolGrades: 9-12Distance: 1.5 mi
Schools provided by the listing agent
- Elementary: Hawk
- Middle: Crownover
- High: Guyer
- District: Denton ISD
Source: NTREIS. This data may not be complete. We recommend contacting the local school district to confirm school assignments for this home.
Get a cash offer in 3 minutes
Find out how much your home could sell for in as little as 3 minutes with a no-obligation cash offer.
Estimated market value
$431,300
Get a cash offer in 3 minutes
Find out how much your home could sell for in as little as 3 minutes with a no-obligation cash offer.
Estimated market value
$431,300
- Texas
- Denton County
- Corinth
- 76210
- Oakmont
- 1726 Tealwood Ln
Nearby cities
Nearby neighborhoods
Nearby zip codes
Other Corinth Topics
