Welcome to Fieldstone Manor, Mohegan Lake’s newest residential community, featuring three brand-new homes built by the same trusted local builder. This is a rare opportunity to move right into a spacious, thoughtfully designed new construction home in one of the area’s most desirable locations.
This Colonial-style residence offers a modern open layout with large, airy rooms, high-end stainless steel appliances, a gas fireplace, 5-inch whitewashed red oak hardwood flooring, Marvin windows, and 1-panel shaker-style interior doors throughout. The open-concept kitchen includes a breakfast bar and flows seamlessly into the living area—perfect for everyday living and entertaining.
Each bedroom is designed with comfort and convenience in mind, complete with walk-in closets. Flexible spaces provide excellent options for a home office, guest suite, or media room.
Additional highlights include a covered front porch, an electric car charging station installed in the garage, and an approximately 1,000 sq ft finished basement, providing even more living space to suit your lifestyle needs.
Located just minutes from the Route 6 shopping and business district, Fieldstone Manor offers easy access to shops, dining, parks, top-rated schools, the Taconic State Parkway, and Metro-North train service to Grand Central. Enjoy the perfect blend of convenience, craftsmanship, and modern comfort.
Fieldstone Manor combines new construction, quality finishes, smart design, and a prime location—making it the perfect place to call home. Don’t miss your chance to be part of Mohegan Lake’s newest and most exciting community!
Sold for $1,055,000
$1,055,000
1726 Tower Court, Mohegan Lake, NY 10547
4beds
3,800sqft
Single Family Residence, Residential
Built in 2025
0.3 Acres Lot
$1,096,600 Zestimate®
$278/sqft
$5,702 Estimated rent
Home value
$1,096,600
$987,000 - $1.22M
$5,702/mo
Zestimate® history
Owner options
List your home for rent
$5,702/mo
Rent Zestimate®
Find your next renter with Zillow Rental Manager. Plus, with online applications, you can quickly screen prospective tenants – for free.
$5,702/mo
Rent Zestimate®
Refinance and save
$6,995/mo
Est. payment
Refinancing to a lower rate could help reduce your monthly payments and save thousands over the life of the loan.
$6,995/mo
Est. payment
Explore your selling options
Work with a Zillow partner agent
Leverage their expertise and Zillow's premium Showcase listings to get your home seen by more buyers.
Get startedList with your own agent
Get your home in front of millions of buyers by listing it on Zillow.
Learn how to do itSell it yourself
Take full control of how buyers see your home on Zillow by listing For Sale by Owner (FSBO).
List your homeWhat's special
Gas fireplaceQuality finishesFlexible spacesFinished basementCovered front porchOpen layoutWalk-in closets
Zillow last checked:
Listing updated:
Listed by:
Valerio Santucci 914-844-2428,
Link NY Realty 646-827-2256,
Valon Nikci 646-321-9428,
Link NY Realty
Bought with:
Matthew J. Valvano, 10301218770
Berkshire Hathaway HS NY Prop
Source: OneKey® MLS as distributed by MLS GRID,MLS#: 919134
Facts & features
Interior
Bedrooms & bathrooms
- Bedrooms: 4
- Bathrooms: 3
- Full bathrooms: 2
- 1/2 bathrooms: 1
Heating
- Forced Air
Cooling
- Central Air
Appliances
- Included: Dishwasher, Disposal, Gas Oven, Gas Range, Microwave, Refrigerator, Stainless Steel Appliance(s), Wine Refrigerator
- Laundry: Washer/Dryer Hookup, Gas Dryer Hookup, In Hall, Washer Hookup
Features
- Breakfast Bar, Built-in Features, Chandelier, Chefs Kitchen, Eat-in Kitchen, Entrance Foyer, Formal Dining, High Speed Internet, His and Hers Closets, Open Floorplan, Open Kitchen, Pantry, Primary Bathroom, Quartz/Quartzite Counters, Recessed Lighting
- Flooring: Hardwood
- Windows: ENERGY STAR Qualified Windows, Insulated Windows
- Basement: Finished,Full
- Attic: Full,Pull Stairs
- Number of fireplaces: 1
- Fireplace features: Family Room
Interior area
- Total structure area: 3,800
- Total interior livable area: 3,800 sqft
Property
Parking
- Total spaces: 2
- Parking features: Driveway, Garage
- Garage spaces: 2
- Has uncovered spaces: Yes
Features
- Patio & porch: Patio
Lot
- Size: 0.3 Acres
Details
- Parcel number: 540001501100001000001713
- Special conditions: None
Construction
Type & style
- Home type: SingleFamily
- Architectural style: Colonial
- Property subtype: Single Family Residence, Residential
Materials
- Vinyl Siding
- Foundation: Slab
Condition
- Year built: 2025
Utilities & green energy
- Sewer: Public Sewer
- Water: Public
- Utilities for property: Cable Connected, Electricity Connected, Propane, Sewer Connected, Trash Collection Public
Community & HOA
HOA
- Has HOA: No
Location
- Region: Mohegan Lake
Financial & listing details
- Price per square foot: $278/sqft
- Annual tax amount: $1,000
- Date on market: 9/30/2025
- Cumulative days on market: 38 days
- Listing agreement: Exclusive Right To Sell
- Electric utility on property: Yes
Price history
| Date | Event | Price |
|---|---|---|
| 2/18/2026 | Sold | $1,055,000-4.1%$278/sqft |
Source:  OneKey® MLS as distributed by MLS GRID #919134 Report a problem OneKey® MLS as distributed by MLS GRID #919134 Report a problem | ||
| 11/7/2025 | Pending sale | $1,100,000$289/sqft |
Source: OneKey® MLS as distributed by MLS GRID #919134 Report a problem | ||
| 9/30/2025 | Listed for sale | $1,100,000$289/sqft |
Source: OneKey® MLS as distributed by MLS GRID #919134 Report a problem | ||
Public tax history
Tax history is unavailable.
Neighborhood: 10547
Nearby homes
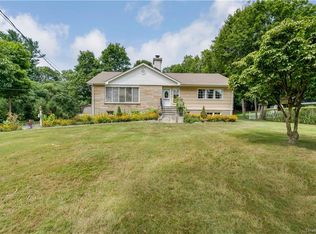
- $845,0005 bd3 ba2.7k sqft1754 Strawberry Rd, Mohegan Lake, NY 10547Off Market
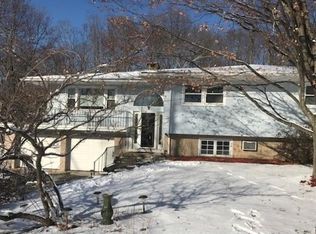
- $845,4005 bd3 ba2.1k sqft1744 Strawberry Rd, Mohegan Lake, NY 10547Off Market
- $200,000-- bd-- ba-- sqft3680 Lexington Ave, Mohegan Lake, NY 10547Sold
- $997,1004 bd3 ba2.7k sqft3680 Lexington Ave, Mohegan Lake, NY 10547Off Market
- $945,0004 bd3 ba3.4k sqft3680 Lexington Ave, Mohegan Lake, NY 10547Sold
- $1,055,000-- bd-- ba-- sqft3680 Lexington Ave, Mohegan Lake, NY 10547Sold
- $1,065,000-- bd-- ba-- sqft3680 Lexington Ave, Mohegan Lake, NY 10547Sold
- $1,093,000-- bd-- ba-- sqft3680 Lexington Ave, Mohegan Lake, NY 10547Sold
- $250,000-- bd-- ba-- sqft3680 Lexington Ave, Mohegan Lake, NY 10547Sold
Nearby schools
GreatSchools rating
- 8/10George Washington Elementary SchoolGrades: K-5Distance: 0.2 mi
- 4/10Lakeland Copper Beech Middle SchoolGrades: 6-8Distance: 2.3 mi
- 10/10Lakeland High SchoolGrades: 9-12Distance: 1.1 mi
Schools provided by the listing agent
- Elementary: George Washington Elementary School
- Middle: Lakeland-Copper Beech Middle Sch
- High: Lakeland High School
Source: OneKey® MLS as distributed by MLS GRID. This data may not be complete. We recommend contacting the local school district to confirm school assignments for this home.
- New York
- Westchester County
- Lake Mohegan
- 10547
- 1726 Tower Court
Nearby cities
Nearby zip codes
Other Lake Mohegan Topics
