Skip main navigation
Sold
  • $290,000

    1726 Trace Ln, Indianapolis, IN 46260

    4beds
    1,743sqft
    Residential, Single Family Residence
    Built in 1971
    0.41 Acres Lot
    $297,400 Zestimate®
    $166/sqft
    $2,105 Estimated rent

    Home value

    $297,400

    $271,000 - $327,000

    $2,105/mo

    Zestimate® history
    Loading
    Loading...

    Owner options

    List your home for rent

    $2,105/mo

    Rent Zestimate®

    Find your next renter with Zillow Rental Manager. Plus, with online applications, you can quickly screen prospective tenants – for free.

    Learn more

    $2,105/mo

    Rent Zestimate®

    Refinance and save

    $1,843/mo

    Est. payment

    Refinancing to a lower rate could help reduce your monthly payments and save thousands over the life of the loan.

    See today's rates

    $1,843/mo

    Est. payment

    Explore your selling options

    Work with a Zillow partner agent

    Leverage their expertise and Zillow's premium Showcase listings to get your home seen by more buyers.

    Get started

    List with your own agent

    Get your home in front of millions of buyers by listing it on Zillow.

    Learn how to do it

    Sell it yourself

    Take full control of how buyers see your home on Zillow by listing For Sale by Owner (FSBO).

    List your home

    What's special

    Wb fireplaceDining rmPrimary suitePrivate bathFormal living rmLaundry rmCozy family rm
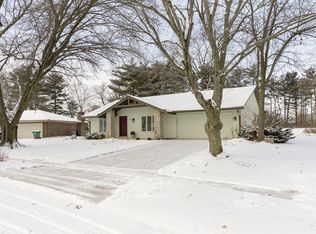
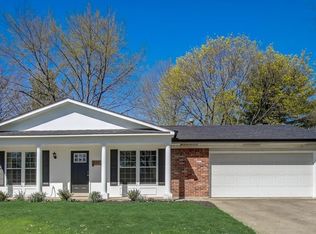
    Beautifully updated home is a blend of comfort & style, featuring NEW carpet, LVP flooring, & fresh paint throughout (2024). Enjoy multiple living spaces, including a formal living rm, dining rm, & cozy family rm w/ WB fireplace. Kitchen boasts a pantry, breakfast bar, & SS appliances (stove & dishwasher included), while the laundry rm adds convenience. Primary suite includes a private bath for added comfort. Step outside to a backyard oasis w/ stamped concrete patio, deck, & firepit-perfect for entertaining or relaxing. Recent updates include a new HVAC system (2021), ensuring peace of mind. Move-in ready and waiting to welcome you home!

    Zillow last checked:

    Listing updated:

    Listing Provided by:

    Jeffrey Cummings 317-370-4664,

    RE/MAX Complete

    Bought with:

    Loren Long

    CENTURY 21 Scheetz

    Source: MIBOR as distributed by MLS GRID,MLS#: 22004685MLS Logo

    Facts & features

    Interior

    Bedrooms & bathrooms
    • Bedrooms: 4
    • Bathrooms: 2
    • Full bathrooms: 2
    • Main level bathrooms: 2
    • Main level bedrooms: 4
    Primary bedroom
    • Features: Carpet
    • Level: Main
    • Area: 156 Square Feet
    • Dimensions: 13x12
    Bedroom 2
    • Features: Carpet
    • Level: Main
    • Area: 108 Square Feet
    • Dimensions: 12x9
    Bedroom 3
    • Features: Carpet
    • Level: Main
    • Area: 90 Square Feet
    • Dimensions: 10x9
    Bedroom 4
    • Features: Carpet
    • Level: Main
    • Area: 143 Square Feet
    • Dimensions: 13x11
    Dining room
    • Features: Vinyl Plank
    • Level: Main
    • Area: 99 Square Feet
    • Dimensions: 11x09
    Family room
    • Features: Vinyl Plank
    • Level: Main
    • Area: 221 Square Feet
    • Dimensions: 17x13
    Kitchen
    • Features: Vinyl Plank
    • Level: Main
    • Area: 112 Square Feet
    • Dimensions: 14x08
    Laundry
    • Features: Vinyl Plank
    • Level: Main
    • Area: 40 Square Feet
    • Dimensions: 8x5
    Living room
    • Features: Vinyl Plank
    • Level: Main
    • Area: 225 Square Feet
    • Dimensions: 15x15
    Heating
    • Forced Air
    Cooling
    • Has cooling: Yes
    Appliances
    • Included: Dishwasher, Disposal, Gas Water Heater, Electric Oven
    • Laundry: Main Level
    Features
    • Breakfast Bar, Entrance Foyer, Ceiling Fan(s), High Speed Internet, Pantry
    • Windows: Windows Thermal, Wood Work Painted
    • Has basement: No
    • Number of fireplaces: 1
    • Fireplace features: Family Room, Wood Burning
    Interior area
    • Total structure area: 1,743
    • Total interior livable area: 1,743 sqft

    Property

    Parking
    • Total spaces: 2
    • Parking features: Attached
    • Attached garage spaces: 2
    Features
    • Levels: One
    • Stories: 1
    • Patio & porch: Covered, Deck, Patio
    • Exterior features: Fire Pit
    Lot
    • Size: 0.41 Acres
    • Features: Sidewalks, Mature Trees
    Details
    • Parcel number: 490321101016000800
    • Horse amenities: None

    Construction

    Type & style
    • Home type: SingleFamily
    • Architectural style: Ranch
    • Property subtype: Residential, Single Family Residence
    Materials
    • Brick
    • Foundation: Slab
    Condition
    • New construction: No
    • Year built: 1971

    Utilities & green energy

    • Electric: 200+ Amp Service
    • Water: Municipal/City

    Community & neighborhood

    Security
    • Security features: Security Alarm Paid
    Location
    • Region: Indianapolis
    • Subdivision: Northbrook

    HOA & financial

    HOA
    • Has HOA: Yes
    • HOA fee: $35 annually
    • Services included: Entrance Common

    Price history

    DateEventPrice
    2/14/2025Sold$290,000-3.3%$166/sqft
    Source: MIBOR as distributed by MLS GRID #22004685 Report a problem
    1/14/2025Pending sale$299,900$172/sqft
    Source: MIBOR as distributed by MLS GRID #22004685 Report a problem
    12/11/2024Price change$299,900-3.2%$172/sqft
    Source: MIBOR as distributed by MLS GRID #22004685 Report a problem
    11/29/2024Listed for sale$309,900+111.5%$178/sqft
    Source: MIBOR as distributed by MLS GRID #22004685 Report a problem
    7/11/2014Sold$146,500-2.3%$84/sqft
    Source: MIBOR as distributed by MLS GRID #21282644 Report a problem
    5/21/2014Pending sale$149,900$86/sqft
    Source: F.C. Tucker Company, Inc. #21282644 Report a problem
    5/14/2014Price change$149,900-3.2%$86/sqft
    Source: F.C. Tucker Company, Inc. #21282644 Report a problem
    4/24/2014Price change$154,900-3.1%$89/sqft
    Source: F.C. Tucker Company, Inc. #21282644 Report a problem
    4/2/2014Listed for sale$159,900$92/sqft
    Source: F.C. Tucker Company, Inc. #21282644 Report a problem

    Public tax history

    YearProperty taxesTax assessment
    2025$3,426 +11%$309,700 +15.9%
    2024$3,086 -7.7%$267,100 +7.4%
    2023$3,343 +13.8%$248,600 +2%
    2022$2,936 +14%$243,700 +13%
    2021$2,575 +11.5%$215,600 +7.6%
    2020$2,309 +21.6%$200,400 +4.6%
    2019$1,899 +2.4%$191,600 +14.6%
    2018$1,853 -1.2%$167,200 +2.1%
    2017$1,877 +27.3%$163,700 -2.2%
    2016$1,474 +1.8%$167,300 +5.2%
    2014$1,448 +0.8%$159,000 +7.8%
    2013$1,436 $147,500 -8.2%
    2012$1,436 $160,600 +5%
    2011-- $153,000
    2010$1,266 +17.4%$153,000 +1.9%
    2009$1,078 $150,200 +7.4%
    2007-- $139,900 -0.2%
    2006-- $140,200 +13.6%
    2005-- $123,400
    2004-- $123,400
    2003-- $123,400 +73.3%
    2002-- $71,200 +200%
    2001-- $23,730
    2000-- $23,730

    Find assessor info on the county website

    Neighborhood: St Vincent-Greenbriar

    Nearby schools

    GreatSchools rating
    Get a cash offer in 3 minutes
    Find out how much your home could sell for in as little as 3 minutes with a no-obligation cash offer.
    Estimated market value
    $297,400
    Get a cash offer in 3 minutes
    Find out how much your home could sell for in as little as 3 minutes with a no-obligation cash offer.
    Estimated market value
    $297,400