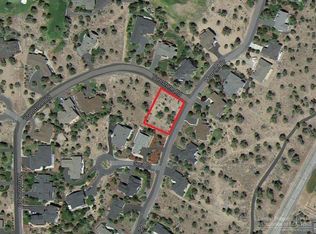

Paver patioCovered back porchBuilt-in gas fire pitCorner-lot loop driveway
Impeccably maintained and move-in ready, this like-new single-level custom residence by New Era Custom Homes was completed in December 2018.
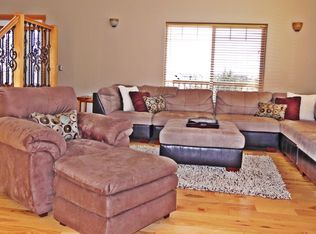
Refined interior finishes enhance the vaulted, light-filled living area, where south-facing windows create an inviting sense of warmth and openness. A thoughtfully designed split-bedroom floor plan offers privacy by separating the primary suite from the two guest rooms.
The expansive 820-square-foot garage accommodates two vehicles with generous additional space for storage or a workshop, while rooftop solar provides an energy-conscious advantage.
Designed for effortless ownership, the lock-and-leave landscaping features a full weed barrier beneath the Aspen Stone for low-maintenance appeal.
Outdoor living is equally inviting, with a covered back porch, paver patio, built-in gas fire pit, corner-lot loop driveway, and mature landscaping that enhances privacy. Turnkey and beautifully appointed, this home is ready to enjoy--
31 days
|
870
|
26
|
Zillow last checked:
Listing updated:
Listed by:
Real Broker855-450-0442
Source: Oregon Datashare,MLS#: 220224237
Facts & features
Interior
Bedrooms & bathrooms
Bedrooms: 3
Bathrooms: 2
Heating
Fireplace(s), ENERGY STAR Qualified Equipment, Forced Air, Heat Pump
Cooling
Central Air, ENERGY STAR Qualified Equipment, Heat Pump
Appliances
Included: Cooktop, Dishwasher, Disposal, Dryer, Microwave, Oven, Range, Range Hood, Refrigerator, Washer, Water Heater
Features
Ceiling Fan(s), Fiberglass Stall Shower, Granite Counters, Kitchen Island, Open Floorplan, Pantry, Primary Downstairs, Tile Shower, Vaulted Ceiling(s), Walk-In Closet(s)
Flooring: Carpet, Hardwood, Tile
Windows: Double Pane Windows, ENERGY STAR Qualified Windows, Skylight(s)
Basement: None
Has fireplace: Yes
Fireplace features: Gas, Great Room
Common walls with other units/homes: No Common Walls
Interior area
Total structure area: 1,804
Total interior livable area: 1,804 sqft
Property
Parking
Total spaces: 2.5
Parking features: Asphalt, Driveway, Garage Door Opener, Workshop in Garage
Garage spaces: 2.5
Has uncovered spaces: Yes
Features
Levels: One
Stories: 1
Patio & porch: Front Porch, Patio, Porch, Rear Porch
Exterior features: Fire Pit
Has view: Yes
View description: Neighborhood
Lot
Size: 0.31 Acres
Features: Corner Lot, Drip System, Landscaped, Native Plants, Sloped, Sprinkler Timer(s), Sprinklers In Front, Sprinklers In Rear
Details
Parcel number: 197004
Zoning description: EFUSC
Special conditions: Standard
Construction
Type & style
Home type: SingleFamily
Architectural style: Northwest,Traditional
Property subtype: Single Family Residence
Materials
Frame
Foundation: Stemwall
Roof: Asphalt,Composition
Condition
New construction: No
Year built: 2018
Details
Builder name: New Era Homes
Utilities & green energy
Sewer: Holding Tank, Public Sewer
Water: Public
Green energy
Water conservation: Smart Irrigation
Community & HOA
Community
Features: Pool, Pickleball, Access to Public Lands, Park, Playground, Short Term Rentals Allowed, Sport Court, Tennis Court(s), Trail(s)
Explore the cost of this home by adjusting the details. Changes won't be saved.
Principal & interest
$1,547
Mortgage insurance
$0
Property taxes
$170
Home insurance
$105
HOA fees
$0
Utilities
Not included
All calculations are estimates and provided by Zillow, Inc. for informational purposes only. Actual amounts may vary.
HOA fees may include property taxes on listings classified as Co-Ops. Contact the listing agent and/or owner for fee details.
Mortgage interest rates are dependent on a number of factors, including credit score, down payment, and repayment length. Interest rate data provided by Zillow Group Marketplace, Inc. as of 1/1/1970 from various mortgage lenders with which we have lead or other similar arrangements; the Estimated Payment is an average of those rates.
See how much you could borrow to make a competitive offer.
Source: Oregon Datashare. This data may not be complete. We recommend contacting the local school district to confirm school assignments for this home.