Skip main navigation
Sold
  • $509,750

    1726 W 14th St, La Center, WA 98629

    4beds
    1,717sqft
    Residential, Single Family Residence
    Built in 2023
    -- sqft lot
    $498,400 Zestimate®
    $297/sqft
    $2,707 Estimated rent

    Home value

    $498,400

    $473,000 - $523,000

    $2,707/mo

    Zestimate® history
    Loading
    Loading...

    Owner options

    List your home for rent

    $2,707/mo

    Rent Zestimate®

    Find your next renter with Zillow Rental Manager. Plus, with online applications, you can quickly screen prospective tenants – for free.

    Learn more

    $2,707/mo

    Rent Zestimate®

    Refinance and save

    $3,129/mo

    Est. payment

    Refinancing to a lower rate could help reduce your monthly payments and save thousands over the life of the loan.

    See today's rates

    $3,129/mo

    Est. payment

    Explore your selling options

    Work with a Zillow partner agent

    Leverage their expertise and Zillow's premium Showcase listings to get your home seen by more buyers.

    Get started

    List with your own agent

    Get your home in front of millions of buyers by listing it on Zillow.

    Learn how to do it

    Sell it yourself

    Take full control of how buyers see your home on Zillow by listing For Sale by Owner (FSBO).

    List your home

    What's special

    Kayak excursionsExquisite countryside viewsFully fenced rear yardFront yard sprinklersExpansive laminate floorsQuartz countertopsBrand new floor plans
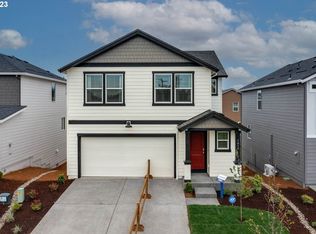
    Welcome home to Riverside Estates II located in La Center, WA, where your outdoor adventure awaits! La Center offers various hiking, biking, and kayak excursions, all within close proximity to Riverside Estates II! The location of this new home community features exquisite countryside views of the Pacific Northwest. Young adventurers will appreciate the brand-new Riverside Park, which is a short distance from your new home community. Each home offers large and fully fenced rear yard, with front yard sprinklers, 2 car garages, quartz countertops, expansive laminate floors, and AC, all packaged in brand new floor plans at an amazing price. Special interest rate with affiliate lender-DHI Mortgage! Don't miss out on the adventure of a lifetime at Riverside Estates II and immerse yourself in true Northwest living! Open Daily 11am-6pm. Pictures of similar home/model.

    Zillow last checked:

    Listing updated:

    Listed by:

    Tisha Ticknor 503-209-5465,

    D. R. Horton,

    CJ Ness 564-653-1718,

    D. R. Horton

    Bought with:

    Kori Burke, 116775

    eXp Realty LLC

    Source: RMLS (OR),MLS#: 23652865MLS Logo

    Facts & features

    Interior

    Bedrooms & bathrooms
    • Bedrooms: 4
    • Bathrooms: 3
    • Full bathrooms: 2
    • Partial bathrooms: 1
    • Main level bathrooms: 1
    Rooms
    • Room types: Bedroom 4, Bedroom 2, Bedroom 3, Dining Room, Family Room, Kitchen, Living Room, Primary Bedroom
    Primary bedroom
    • Level: Upper
    Bedroom 2
    • Level: Upper
    Bedroom 3
    • Level: Upper
    Bedroom 4
    • Level: Upper
    Family room
    • Level: Main
    Kitchen
    • Level: Main
    Heating
    • Heat Pump
    Cooling
    • Heat Pump
    Appliances
    • Included: Disposal, Free-Standing Range, Microwave, Plumbed For Ice Maker, Stainless Steel Appliance(s), Electric Water Heater
    Features
    • Kitchen Island, Pantry, Quartz
    Interior area
    • Total structure area: 1,717
    • Total interior livable area: 1,717 sqft

    Property

    Parking
    • Total spaces: 2
    • Parking features: Driveway
    • Garage spaces: 2
    • Has uncovered spaces: Yes
    Features
    • Levels: Two
    • Stories: 2
    Lot
    • Features: SqFt 3000 to 4999
    Details
    • Parcel number: 986062577

    Construction

    Type & style
    • Home type: SingleFamily
    • Property subtype: Residential, Single Family Residence
    Materials
    • Cement Siding
    • Roof: Composition
    Condition
    • New Construction
    • New construction: Yes
    • Year built: 2023
    Details
    • Warranty included: Yes

    Utilities & green energy

    • Sewer: Public Sewer
    • Water: Public

    Community & HOA

    HOA
    • Has HOA: Yes
    • HOA fee: $56 monthly
    Location
    • Region: La Center

    Financial & listing details

    • Price per square foot: $297/sqft
    • Tax assessed value: $447,198
    • Annual tax amount: $141
    • Date on market: 7/26/2023
    • Cumulative days on market: 14 days
    • Listing terms: Cash,Conventional,FHA,VA Loan

    Price history

    DateEventPrice
    10/3/2023Sold$509,750+2%$297/sqft
    Source: RMLS (OR) #23652865 Report a problem
    8/10/2023Pending sale$499,995$291/sqft
    Source: RMLS (OR) #23652865 Report a problem
    7/26/2023Listed for sale$499,995$291/sqft
    Source: RMLS (OR) #23652865 Report a problem

    Public tax history

    YearProperty taxesTax assessment
    2024$4,128 +64.4%$447,198 +58.1%
    2023$2,510 $282,812
    Find assessor info on the county website

    Neighborhood: 98629

    Nearby schools

    GreatSchools rating
    Schools provided by the listing agent
    • Elementary: La Center
    • Middle: La Center
    • High: La Center

    Source: RMLS (OR). This data may not be complete. We recommend contacting the local school district to confirm school assignments for this home.

    Get a cash offer in 3 minutes
    Find out how much your home could sell for in as little as 3 minutes with a no-obligation cash offer.
    Estimated market value
    $498,400
    Get a cash offer in 3 minutes
    Find out how much your home could sell for in as little as 3 minutes with a no-obligation cash offer.
    Estimated market value
    $498,400