Welcome to 1726 West Abingdon Drive Unit #302 This meticulously crafted residence is a testament to custom design and attention to detail. The unit offers a comfortable and inviting space featuring two beautifully designed bedrooms, one full bathroom conveniently located in the hallway, and an additional half bath located in the primary bedroom for added privacy. Attention to detail shines through in every inch of this unit, all thanks to a dedicated seller who loved this home! The many windows in this unit all convey with custom-fit grass-shade blinds, including a top-down configuration in the primary bedroom for added privacy. Both bedrooms are curated to bring an essence of comfort and luxury, complete with conveying area rugs tailored to fit the precise floorplans of each bedroom and custom light sconce fixtures strategically placed to illuminate and brighten your living space. The living room holds wall to wall built-in shelving, enhancing both the main room's functionality and its classic Old Town architectural charm. Elegant, custom wallpaper accents bring a level of sophistication to the kitchen area and the newly remodeled bathrooms, which both contain custom-fit marble countertop vanities. The chic kitchen is further equipped with custom inlay cabinetry, modern stainless steel, electric appliances from Samsung and Bosch, and custom cut marble countertops. Situated in an unbeatable location, this home is less than a mile from the Braddock Road Metro station, with easy access to N Patrick Street and the GW Parkway. The convenience extends to Potomac Yards Shopping Center, a variety of restaurants and boutiques just off Slaters Lane, Old Town and Del Ray. Discover the perfect balance of elegance, functionality and convenience in this uniquely designed unit located in a prime neighborhood. Make this home your haven today!
Sold for $377,969
$377,969
1726 W Abingdon Dr APT 302, Alexandria, VA 22314
2beds
819sqft
Condominium
Built in 1942
-- sqft lot
$385,600 Zestimate®
$462/sqft
$2,640 Estimated rent
Home value
$385,600
$359,000 - $416,000
$2,640/mo
Zestimate® history
Owner options
List your home for rent
$2,640/mo
Rent Zestimate®
Find your next renter with Zillow Rental Manager. Plus, with online applications, you can quickly screen prospective tenants – for free.
$2,640/mo
Rent Zestimate®
Refinance and save
$2,352/mo
Est. payment
Refinancing to a lower rate could help reduce your monthly payments and save thousands over the life of the loan.
$2,352/mo
Est. payment
Explore your selling options
Work with a Zillow partner agent
Leverage their expertise and Zillow's premium Showcase listings to get your home seen by more buyers.
Get startedList with your own agent
Get your home in front of millions of buyers by listing it on Zillow.
Learn how to do itSell it yourself
Take full control of how buyers see your home on Zillow by listing For Sale by Owner (FSBO).
List your homeWhat's special
Custom-fit grass-shade blindsBeautifully designed bedroomsCustom light sconce fixturesCustom wallpaper accentsCustom inlay cabinetryCustom-fit marble countertop vanitiesCustom cut marble countertops
Zillow last checked:
Listing updated:
Listed by:
Jillian Keck Hogan 703-951-7655,
Corcoran McEnearney
Bought with:
Lisa Dubois-Headley, SP98364425
RE/MAX Distinctive Real Estate, Inc.
Source: Bright MLS,MLS#: VAAX2040238
Facts & features
Interior
Bedrooms & bathrooms
- Bedrooms: 2
- Bathrooms: 2
- Full bathrooms: 1
- 1/2 bathrooms: 1
- Main level bathrooms: 2
- Main level bedrooms: 2
Rooms
- Room types: Living Room, Dining Room, Primary Bedroom, Bedroom 2, Kitchen, Full Bath, Half Bath
Basement
- Area: 0
Heating
- Heat Pump, Electric
Cooling
- Heat Pump, Electric
Appliances
- Included: Microwave, Dishwasher, Disposal, Dryer, Oven/Range - Electric, Refrigerator, Stainless Steel Appliance(s), Washer, Electric Water Heater
- Laundry: Dryer In Unit, Washer In Unit, In Unit
Features
- Built-in Features, Combination Kitchen/Dining, Dining Area, Crown Molding, Entry Level Bedroom, Open Floorplan, Kitchen - Galley, Eat-in Kitchen, Pantry
- Flooring: Luxury Vinyl
- Has basement: No
- Has fireplace: No
Interior area
- Total structure area: 819
- Total interior livable area: 819 sqft
- Finished area above ground: 819
- Finished area below ground: 0
Property
Parking
- Total spaces: 2
- Parking features: Free, Permit Included, Parking Lot, Off Street
Accessibility
- Accessibility features: None
Features
- Levels: One
- Stories: 1
- Exterior features: Sidewalks, Street Lights
- Pool features: Community
- Has view: Yes
- View description: Street
Lot
- Features: Urban
Details
- Additional structures: Above Grade, Below Grade
- Parcel number: 50627580
- Zoning: RC
- Special conditions: Standard
- Other equipment: Intercom
Construction
Type & style
- Home type: Condo
- Architectural style: Colonial
- Property subtype: Condominium
- Attached to another structure: Yes
Materials
- Brick
Condition
- Very Good
- New construction: No
- Year built: 1942
- Major remodel year: 2020
Utilities & green energy
- Sewer: Public Sewer
- Water: Public
- Utilities for property: Electricity Available, Water Available, Sewer Available
Community & HOA
Community
- Security: Main Entrance Lock
- Condo and coop fee: $764 monthly
- Subdivision: Potowmack Crossing
HOA
- Has HOA: No
- Amenities included: Common Grounds, Community Center, Fitness Center, Storage, Pool, Tennis Court(s)
- Services included: Common Area Maintenance, Maintenance Structure, Maintenance Grounds, Sewer, Snow Removal, Trash
Location
- Region: Alexandria
Financial & listing details
- Price per square foot: $462/sqft
- Tax assessed value: $340,725
- Annual tax amount: $3,867
- Date on market: 1/16/2025
- Listing agreement: Exclusive Right To Sell
- Listing terms: Cash,Conventional,FHA,VA Loan
- Ownership: Condominium
Price history
| Date | Event | Price |
|---|---|---|
| 2/18/2025 | Sold | $377,969+5%$462/sqft |
Source:  Bright MLS #VAAX2040238 Report a problem Bright MLS #VAAX2040238 Report a problem | ||
| 1/20/2025 | Contingent | $360,000$440/sqft |
Source: Bright MLS #VAAX2040238 Report a problem | ||
| 1/16/2025 | Listed for sale | $360,000+16.1%$440/sqft |
Source: Bright MLS #VAAX2040238 Report a problem | ||
| 10/1/2020 | Sold | $310,000+5.1%$379/sqft |
Source: Public Record Report a problem | ||
| 12/26/2007 | Sold | $295,000+32.3%$360/sqft |
Source: Public Record Report a problem | ||
| 6/25/2003 | Sold | $223,000+77.7%$272/sqft |
Source: Public Record Report a problem | ||
| 6/12/2001 | Sold | $125,500$153/sqft |
Source: Public Record Report a problem | ||
Public tax history
| Year | Property taxes | Tax assessment |
|---|---|---|
| 2026 | $3,983 | $350,947 |
| 2025 | $3,983 +3% | $350,947 +3% |
| 2024 | $3,867 +12.5% | $340,725 +10% |
| 2023 | $3,438 | $309,750 |
| 2022 | $3,438 -3.9% | $309,750 -2% |
| 2021 | $3,577 | $316,071 +5% |
| 2020 | -- | $301,020 +16.6% |
| 2019 | -- | $258,165 +3.7% |
| 2018 | $2,557 -4.5% | $249,062 -3% |
| 2017 | $2,678 | $256,765 |
| 2016 | $2,678 -1.9% | $256,765 -1.9% |
| 2015 | $2,731 | $261,815 |
| 2014 | $2,731 +9% | $261,815 +2.2% |
| 2013 | $2,506 | $256,219 |
| 2012 | $2,506 | $256,219 |
| 2011 | $2,506 -3.7% | $256,219 -3.7% |
| 2010 | $2,601 +4.8% | $265,984 -3.2% |
| 2009 | $2,482 +6.2% | $274,843 -0.6% |
| 2008 | $2,338 -0.3% | $276,633 -2.1% |
| 2007 | $2,345 -8.3% | $282,511 -10% |
| 2006 | $2,558 -13.3% | $313,900 +13.9% |
| 2005 | $2,950 +27.9% | $275,700 +27.9% |
| 2004 | $2,307 +20.4% | $215,600 +20.4% |
| 2003 | $1,915 +51.4% | $179,000 +51.4% |
| 2002 | $1,265 +15.9% | $118,200 +15.9% |
| 2001 | $1,091 | $102,000 |
Find assessor info on the county website
Neighborhood: Northeast
Nearby homes
- $299,0001 bd1 ba610 sqft1728 W Abingdon Dr APT 102, Alexandria, VA 22314Sold

- $299,9001 bd1 ba610 sqft1724 W Abingdon Dr APT 201, Alexandria, VA 22314Sold

- $300,0001 bd1 ba610 sqft1722 W Abingdon Dr APT 101, Alexandria, VA 22314Sold
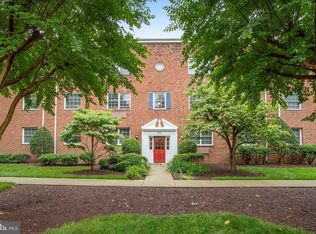
- $297,5001 bd1 ba610 sqft1730 W Abingdon Dr APT T2, Alexandria, VA 22314Sold

- $284,9001 bd1 ba582 sqft1620 W Abingdon Dr APT 301, Alexandria, VA 22314Sold
- $290,0001 bd1 ba582 sqft1734 W Abingdon Dr APT 103, Alexandria, VA 22314Sold
- $290,0001 bd1 ba610 sqft1714 W Abingdon Dr APT 201, Alexandria, VA 22314Sold
- $297,0001 bd1 ba610 sqft1710 W Abingdon Dr APT 302, Alexandria, VA 22314Sold
Nearby schools
GreatSchools rating
- 2/10Jefferson-Houston PreK-8 SchoolGrades: PK-8Distance: 1.2 mi
- 2/10Alexandria City High SchoolGrades: 9-12Distance: 2.2 mi
Schools provided by the listing agent
- Elementary: Jefferson-houston
- Middle: Jefferson-houston
- High: Alexandria City
- District: Alexandria City Public Schools
Source: Bright MLS. This data may not be complete. We recommend contacting the local school district to confirm school assignments for this home.
Get a cash offer in 3 minutes
Find out how much your home could sell for in as little as 3 minutes with a no-obligation cash offer.
Estimated market value
$385,600
Get a cash offer in 3 minutes
Find out how much your home could sell for in as little as 3 minutes with a no-obligation cash offer.
Estimated market value
$385,600
- Virginia
- Alexandria City
- Alexandria
- 22314
- Northeast
- 1726 W Abingdon Dr Apartment 302
Nearby cities
Nearby neighborhoods
Nearby zip codes
Other Alexandria Topics
